
Views - Primary on Main - Eco Friendly
Address
3 Tamarack Drive, Newburgh, NY
Price
$ 655,000
Property Attributes
- MLS#988870
- TypeSingle Family
- Listing Status Active
- CountyORANGE
- CityNewburgh
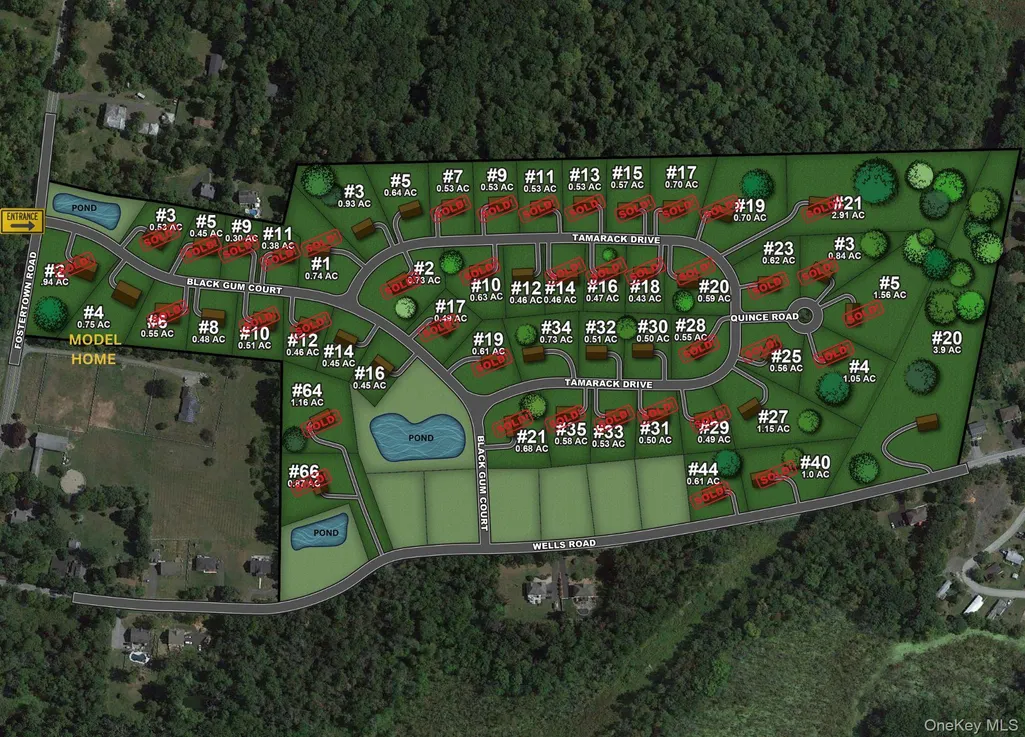
- NeighborhoodELM FARM ESTATES
- Zip12550
- StyleColonial
- Year Built2026
- Taxes$ 14100
- Price$ 655,000
- Bedrooms4
- Full Bathrooms2
- Half Bathrooms1
- Sqr Footage2400
- Lot Size0.93 Acres
Data Source:
Listings courtesy of OneKey® MLS as distributed by MLS GRID
Property Description
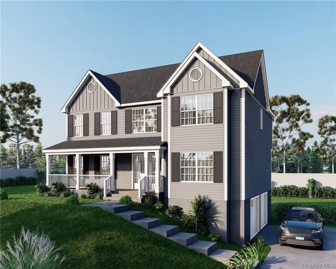
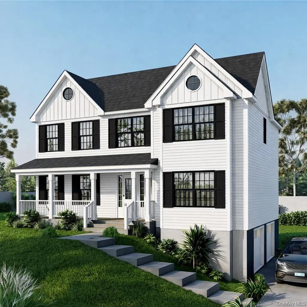
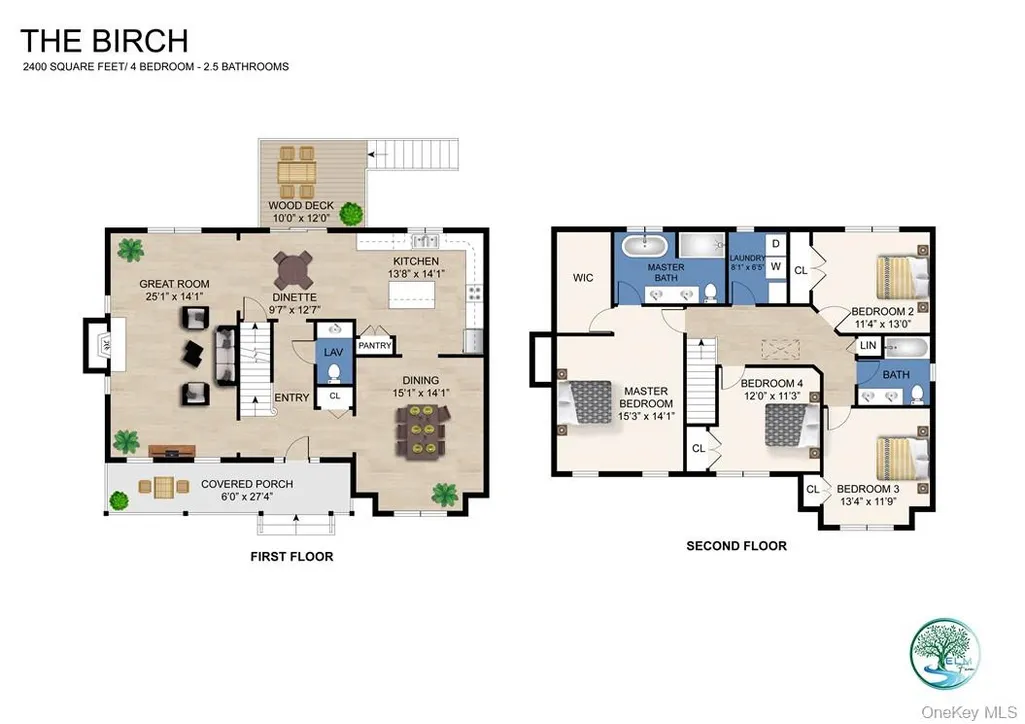
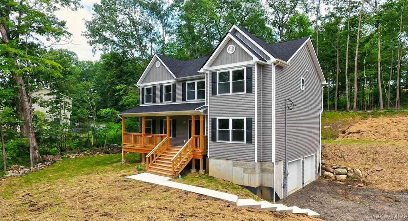
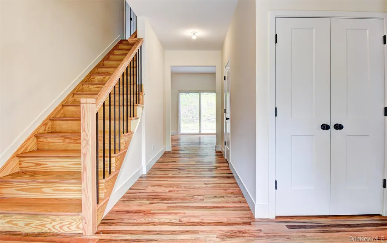
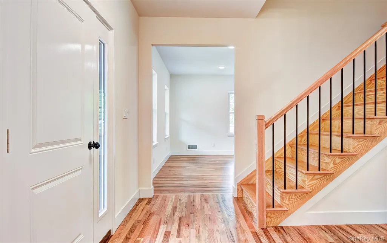
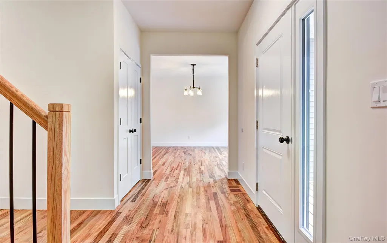
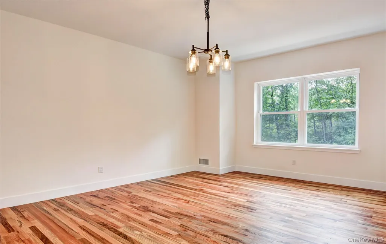
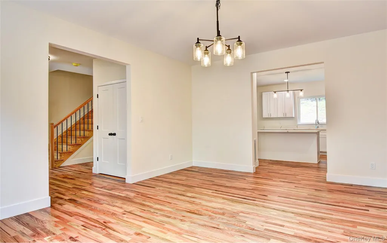
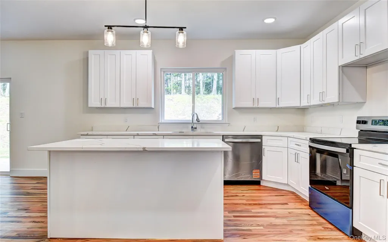
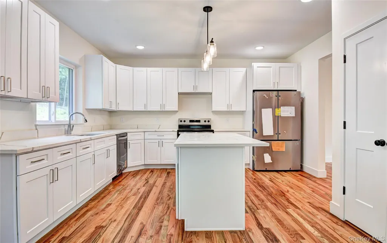
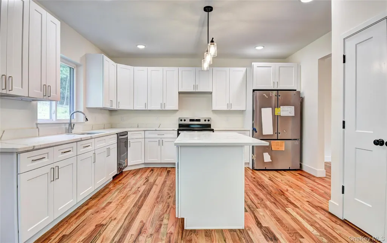
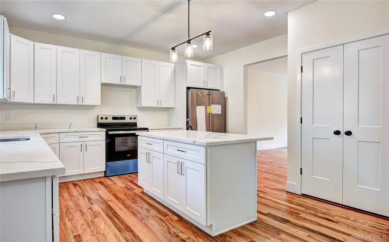
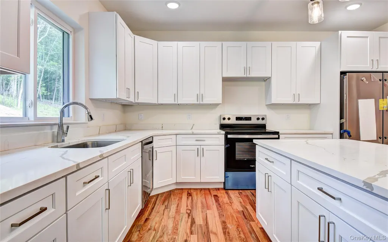
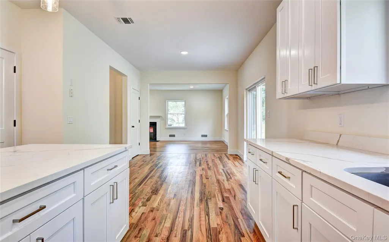
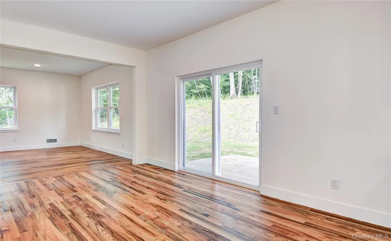
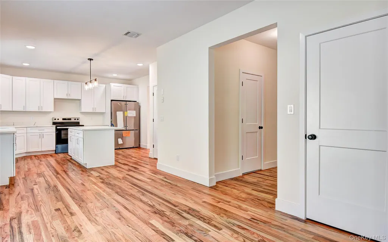
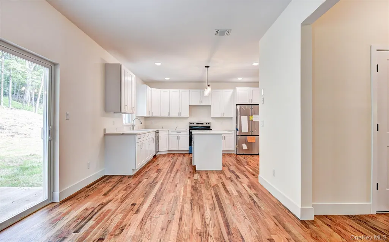
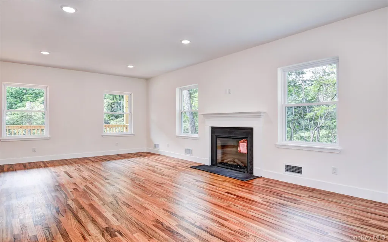
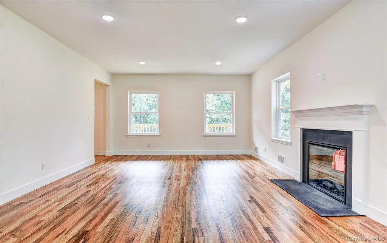
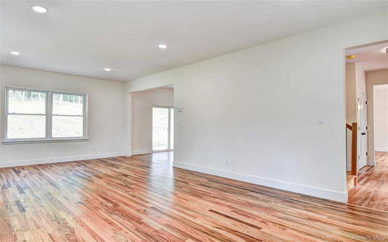
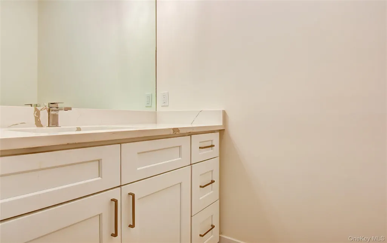
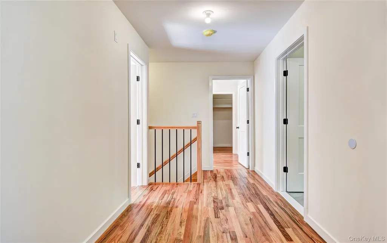
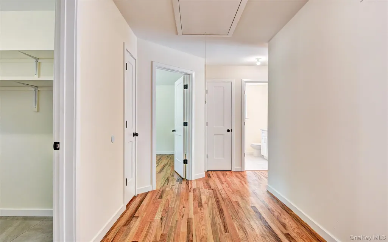
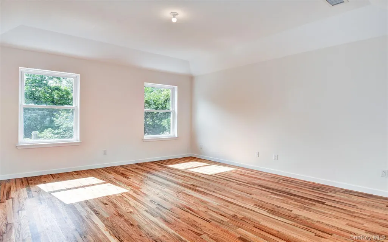
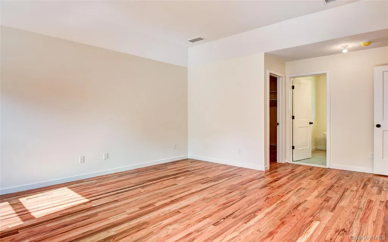
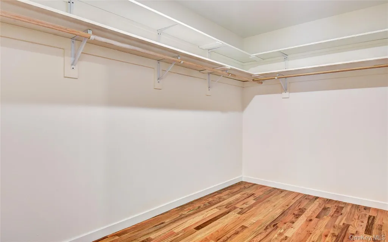
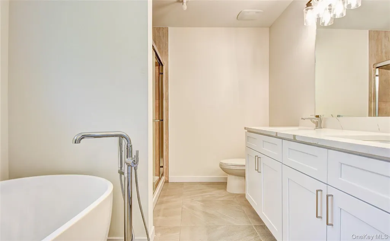
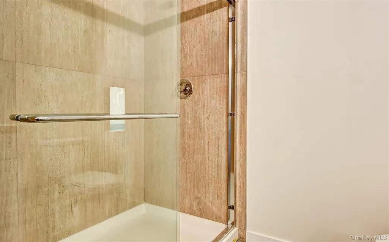
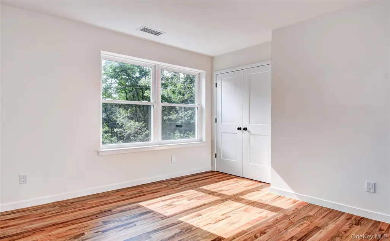
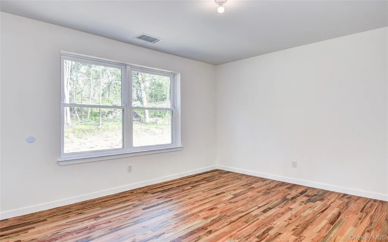
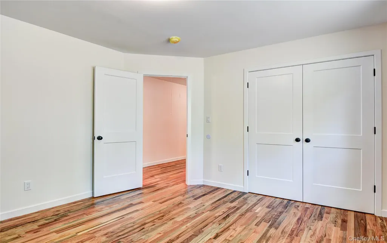
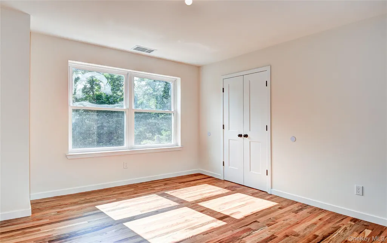
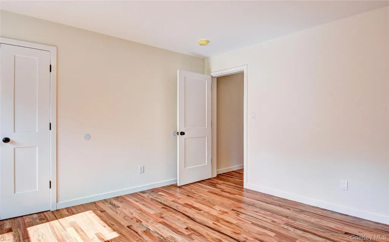
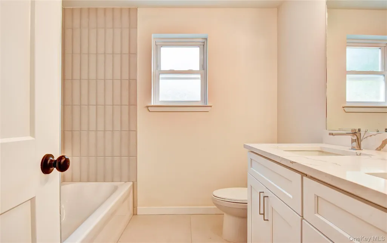
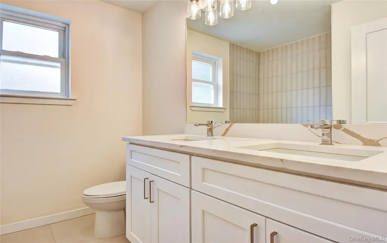
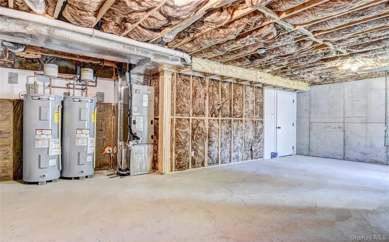
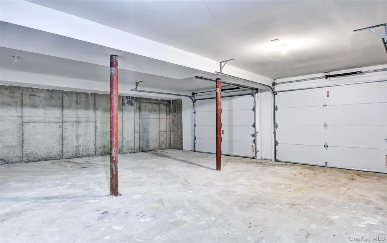
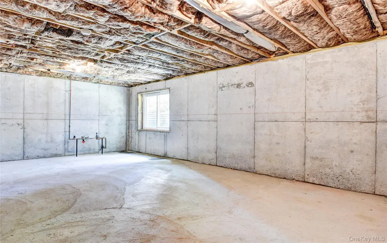
Limited homesites remain—don’t wait. Positioned on an elevated homesite within a sought-after, fast-selling community, this to-be-built Birch model offers a unique opportunity to create your new home with personalized finishes and selections throughout. The setting provides peaceful valley views and backs to protected woods, offering both privacy and a natural backdrop. The Birch is a thoughtfully designed colonial-style home featuring approximately 2,400 square feet of well-planned living space, blending classic design with modern functionality. The main level is anchored by a spacious kitchen ideal for everyday living and entertaining, flowing seamlessly into the living area with a cozy fireplace. A dinette leads to a rear deck, perfect for enjoying the surrounding landscape, while a formal living room adds additional flexible space. Upstairs, the primary suite offers a private retreat with a spa-like bath, including a soaking tub and separate walk-in shower. Three additional bedrooms provide versatility for guests, home office needs, or everyday living. Additional features include a welcoming front porch, two-car garage, and a partially unfinished basement with potential for future expansion. Energy-efficient heat pump systems provide year-round comfort. Located in the scenic Hudson Valley at Elm Farm Estates, this community offers convenient access to shopping, dining, and major commuter routes including I-84 and I-87, along with nearby Metro-North service for travel to New York City. Secure your place in this limited offering and build the Birch model on this beautifully situated homesite. For additional details, including a 3D community tour, please visit our website.
| Elementary School | Middle School | High School |
|---|---|---|
| Fostertown Etc Magnet School Elementary School | Meadow Hill Global Explorations Magnet School Middle School | Newburgh Free Academy High School |
| Price History | |
|---|---|
| 5/3/2026 | Listed $655,000 |
General Features
| Sewer | Public Sewer |
|---|---|
| Heating | Electric,Forced Air,Other |
| Cooling | Central Air |
| Utilities | Trash Collection Private |
| Appliances | Electric Water Heater |
| Garage Spaces | 2 |
| Patio/Porch Features | Deck,Porch |
| Architectural Style | Colonial |
| Construction Materials | Frame,Vinyl Siding |
| Year Built | 2026 |
| View | Mountain(s),Trees/Woods |
| Property Subtype | Single Family Residence |
| Tax Year | 2025 |
| Parcel Number | 334600.039.000-0003-010.000/0000 |
| County | Orange County |
| Property Type | Residential |
| Association Amenities | Park |
| HOA | No |
| Subdivision Name | ELM FARM ESTATES |
| Garage Y/N | Yes |
| Total Rooms | 8 |
| Full Baths | 2 |
| Directions | ENTRANCE TO THE SITE: FROM FOSTERTOWN RD |
| High School | Newburgh Free Academy |
| City | Newburgh (Town) |
| Senior Community Y/N | No |
| High School District | Newburgh |
| Carport Y/N | No |
| Elementary School | Fostertown Etc Magnet School |
| Property Attached Y/N | No |
| Tax Annual Amount | 14100 |
| Middle/Junior High School | MEADOW HILL GLOBAL EXPLORATIONS MAGNET SCHOOL |
| Property Condition | To Be Built |
| Additional Parcels Y/N | No |
| Virtual Tour | https://youtu.be/TFx9tVipJKo |
| Building Area Units | Square Feet |
| Standard Status | Active |
| Middle/Junior School District | Newburgh |
| Elementary School District | Newburgh |
| Tax Lot | 10 |
| PostalCity | Newburgh |
| Listing Appliances | Electric Water Heater |
Interior Features
| Interior Amenities | Master Downstairs,First Floor Bedroom,First Floor Full Bath,Cathedral Ceiling(s),Double Vanity,Eat-in Kitchen,Formal Dining,Entrance Foyer,Granite Counters,Primary Bathroom,Pantry,Quartz/Quartzite Co |
|---|---|
| Basement | Partial,Unfinished |
| Flooring | Hardwood,Carpet |
| Total Fireplaces | 1 |
| Formal Dining | Yes |
| Basement Features | Partial, Unfinished |
| Basement (Y/N) | Yes |
| Window Features | Screens |
| Fireplace Y/N | Yes |
| Half Baths | 1 |
| Total Bedrooms | 4 |
| Eat-in Kitchen | Yes |
| Total Baths | 3 |
| General Features | Master Downstairs,First Floor Bedroom,First Floor Full Bath,Cathedral Ceiling(s),Double Vanity,Eat-in Kitchen,Formal Dining,Entrance Foyer,Granite Counters,Primary Bathroom,Pantry |
| Entrance Foyer | Yes |
Exterior Features
| Parking Features | Attached |
|---|---|
| Water Source | Public |
| Total Parking | 2 |
| Parking Spaces | 2 |
| Parking Features | Attached |
| Waterfront Y/N | No |
| Builder Model | The Birch |
| Road Responsibility | Public Maintained Road |
Amenities
- Foreclosure
- Views
- Short Sale
- New Construction
- Adult 55+
- Lease To Own
- No HOA Fees
- Furnished
- Primary On Main
- Air Conditioning
- Seller Finance
- Green
- Fixer Upper
- Horse
- Golf
- Fireplace
- Deck
- Garage
- Basement
- Pool
Property vs Single Family Average in 12550
Price
Taxes
Year Built
Visits
 OneKey® MLS required Copyright, Source of Data and Disclaimer for IDX display
Information Copyright 2026, OneKey® MLS. All Rights Reserved.
The source of the displayed data is either the property owner or public record provided by non-governmental third parties. It is believed to be reliable but not guaranteed. This information is provided exclusively for consumers' personal, non-commercial use.
The data relating to real estate for sale on this website comes in part from the
OneKey® MLS required Copyright, Source of Data and Disclaimer for IDX display
Information Copyright 2026, OneKey® MLS. All Rights Reserved.
The source of the displayed data is either the property owner or public record provided by non-governmental third parties. It is believed to be reliable but not guaranteed. This information is provided exclusively for consumers' personal, non-commercial use.
The data relating to real estate for sale on this website comes in part from the
