
Waterfront
Address
Not Disclosed, Bovina Center, NY
Price
$ 14,000,000
Property Attributes
- MLS#903430
- TypeSingle Family
- Listing Status Active
- CountyDELAWARE
- CityBovina Center
- Zip13740
- StyleColonial,Estate
- Year Built1787
- Taxes$ 85430
- Price$ 14,000,000
- Bedrooms9
- Full Bathrooms9
- Half Bathrooms1
- Sqr Footage7000
- Lot Size1600 Acres
Data Source:
Listings courtesy of OneKey® MLS as distributed by MLS GRID
Property Description
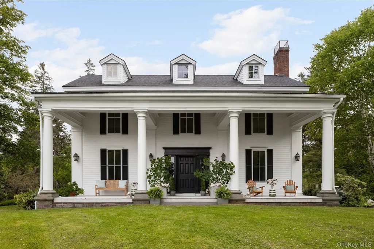
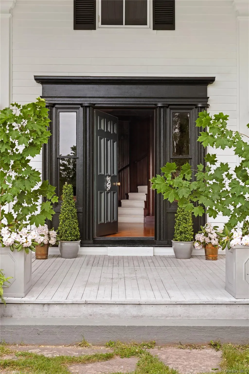
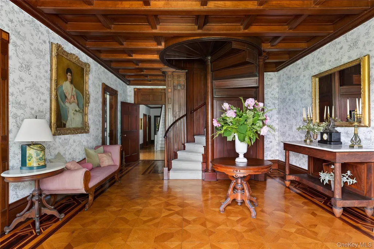
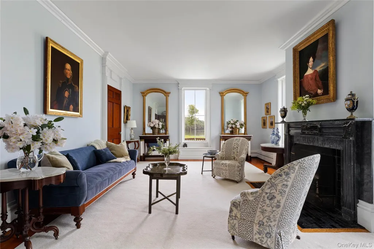
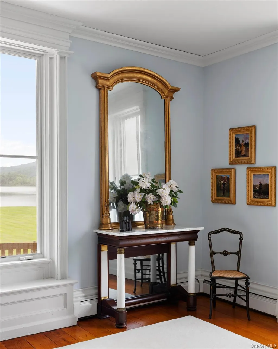
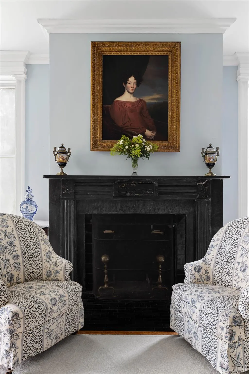
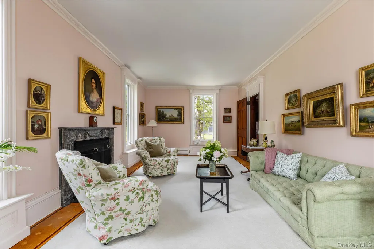
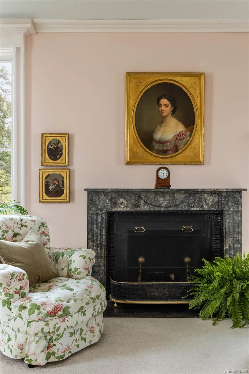
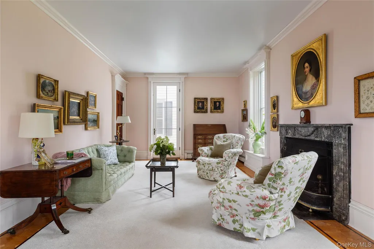
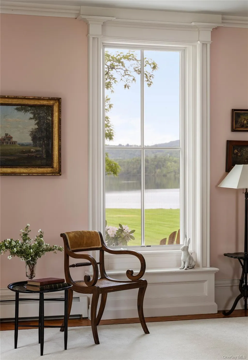
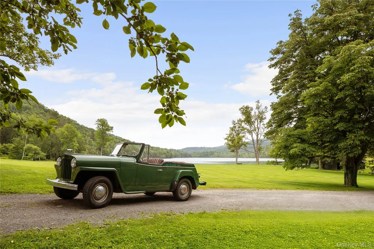
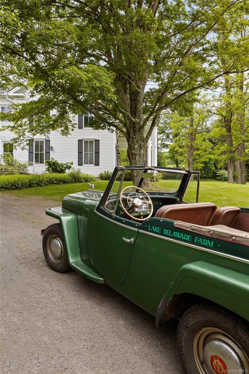
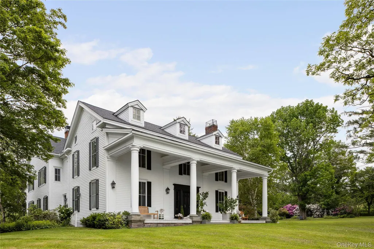
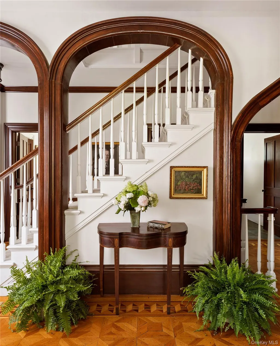
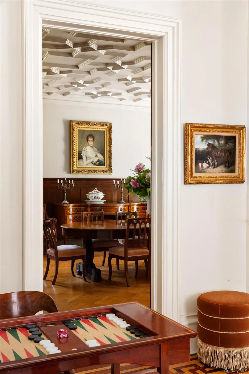
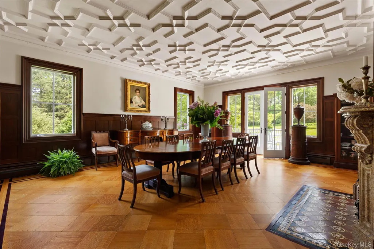
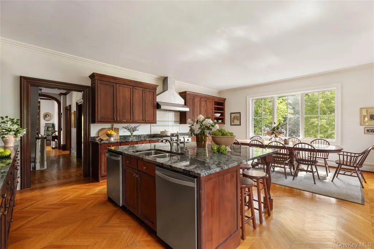
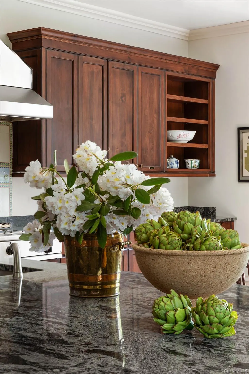
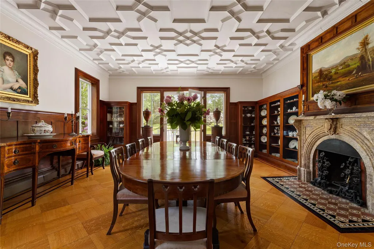
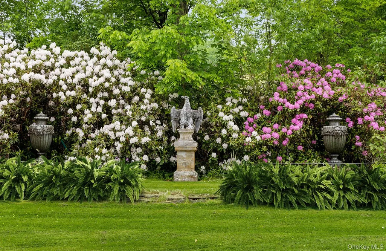
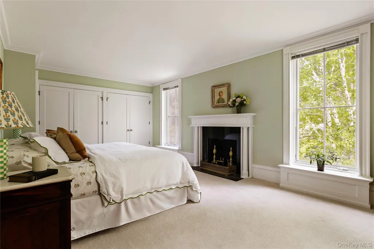
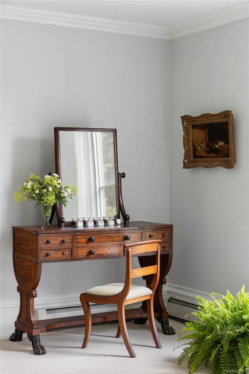
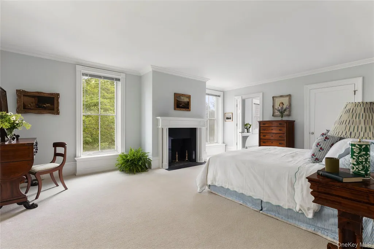
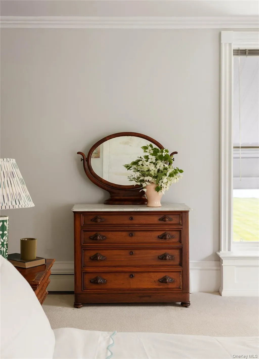
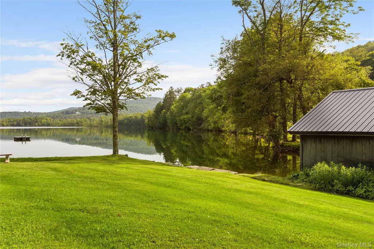
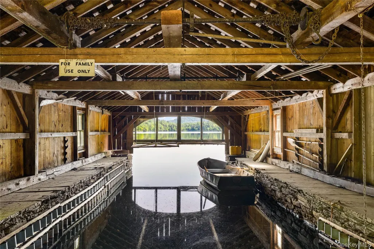
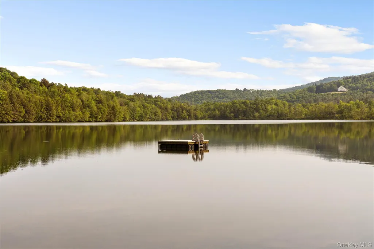
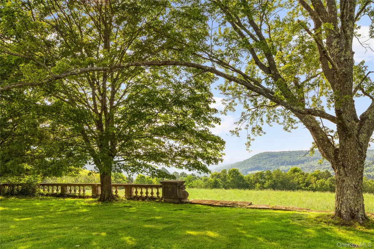
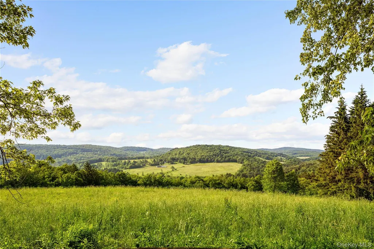
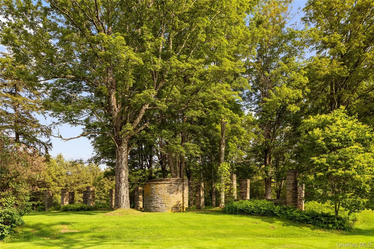
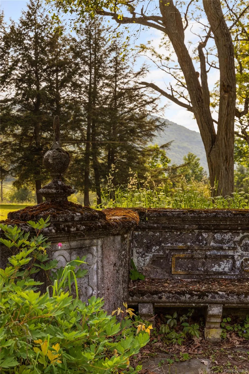

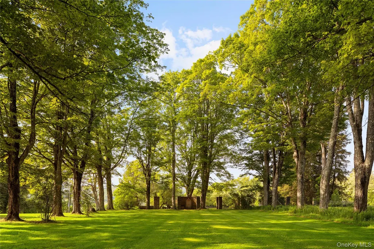
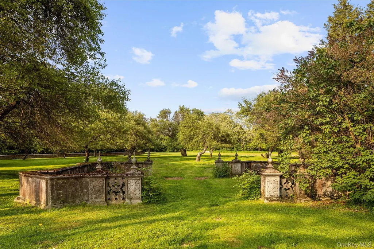
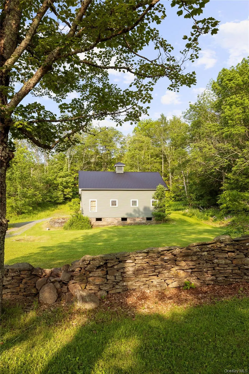
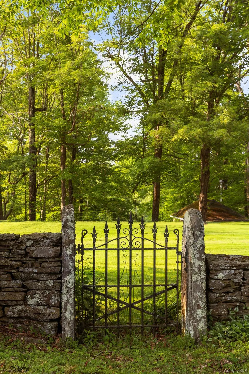
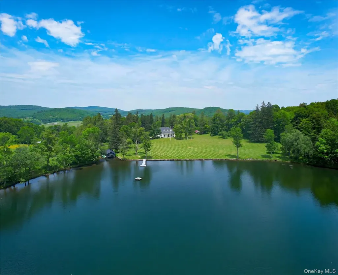
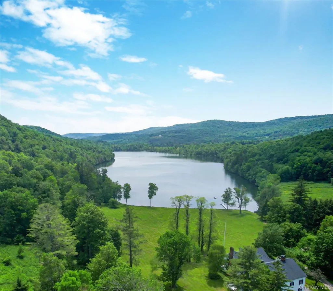
Boasting over 1600 acres of stunning landscapes and presiding over a glorious 68 acre lake in the Catskill Mountains, Lake Delaware Farm offers a rare opportunity to acquire a piece of true American legacy, continuously in use by the same notable family since the 18th century. The Lake House allows a glimpse into the lifestyle of one of our nation’s most notable, founding aristocratic families. In 1686, the English crown granted 160,000 acres to Robert Livingston. Livingston Manor and the family seat of Clermont, made up much of what is now Dutchess and Columbia counties along the Hudson River. The family thrived there for centuries. By 1740 the Livingstons of Clermont had acquired one fifth of the Hardenberg Patent-2 million acres in the Catskill Mountains-which was distributed to the children of Robert Livingston “The Judge”. Gertrude Livingston received 20,000 acres the year she wed Morgan Lewis, who served in Washington’s army during the Revolution and was Governor of New York. He was dear friends with the likes of Lafayette, Alexander Hamilton and General Washington, whom his brother in law Chancellor Robert Livingston swore in as President. The centerpiece of Gertrude’s acreage was the magnificent Lake Delaware, where she and Lewis built the original Lake House circa1787. The landscape of this 1600+ acre parcel is exquisite, with rolling hills, meadows, old growth forests and open vistas. The valley is elevated far above sea level providing a refreshingly cool climate. One approaches The Lake House via a long winding driveway lined with fine, historic rock walls interrupted by delicate iron gates. The Lewises styled their home on classical architecture. The entry portico of the home, with its four massive Doric columns, runs the entire length of the front facade. Inside the center hall is an unusual carved spiral stair, with two sun filled 18th Century parlors on either side. From the center hall rooms spill out into later 19th Century additions with handsome details throughout- fine paneling and ceiling tracery in the dining room, marble fireplace mantels, and intricate inlaid floors. There are 8 bedrooms in total, all boasting baths en-suite, plus a bunk room on the attic floor with its own bath with double showers and sinks. Additionally there is a large eat-in kitchen, grand back stair with arched side openings, family room, butler’s pantry, mud room, laundry room and bar on the ground floor as well as an elevator. The home has the warm feel of a grand country inn- impressive in its scale yet comfortable by contemporary standards. One can feel the presence of generations of distinguished family members- the signers of the Declaration of Independence, the decorated military men, the Senators, Justices, and Gilded Age barons that have called this place home over the centuries. As impressive as the house is, it's the Lake itself that casts a spell on all who visit. Fresh, bracing and crystal clear, the lake invites one to dive in or take your pick of vessels in the historic boat house and row to your hearts content. on the grounds stands the ruins of elaborate formal gardens designed by renowned landscape architect Fletcher Steele with extraordinary views over the valley. Romantic structural elements and a lovely statue of a seated Diana, beckoning you to imagine the gardens in their original splendor. Surrounded by charming towns, farms and awe inspiring natural landscape, the property at its peak encompassed thousands of acres, with a mansion, working farms, stables, and even a private chapel, evoking the romance of an English manor. The estate holds the secrets of the history of the Hudson Valley, New York State and the Revolution that gave birth to the Constitution of the United States. Rich in history and character, Lake Delaware remains a captivating echo of aristocratic rural life, ideal for a bucolic compound or a once in a ten generation investment opportunity.
| Elementary School | Middle School | High School |
|---|---|---|
| Delaware Academy Elementary School | Delaware Academy High School | Delaware Academy High School |
| Price History | |
|---|---|
| 8/21/2025 | Listed $14,000,000 |
General Features
| Sewer | Septic Tank |
|---|---|
| Heating | Oil |
| Cooling | Central Air |
| Utilities | Electricity Available,Phone Connected,Propane |
| Appliances | Dishwasher,Dryer,Gas Range,Oven,Refrigerator,Stainless Steel Appliance(s),Washer,Gas Water Heater,Wine Refrigerator |
| Garage Spaces | 8 |
| Architectural Style | Colonial,Estate |
| Construction Materials | Clapboard |
| Year Built | 1787 |
| Property Subtype | Single Family Residence |
| Tax Year | 2025 |
| Parcel Number | 122200-195-000-0001-006-000 |
| Waterfront Features | Lake Front |
| County | Delaware County |
| Property Type | Residential |
| HOA | No |
| Garage Y/N | Yes |
| Total Rooms | 19 |
| Full Baths | 9 |
| High School | Delaware Academy High School |
| City | Bovina |
| Senior Community Y/N | No |
| High School District | Delaware Academy Central School District at Delhi |
| Carport Y/N | No |
| Elementary School | Delaware Academy Elementary School |
| Property Attached Y/N | Yes |
| Tax Annual Amount | 85430.34 |
| Middle/Junior High School | Delaware Academy High School |
| Building Area Units | Square Feet |
| Standard Status | Active |
| Middle/Junior School District | Delaware Academy Central School District at Delhi |
| Elementary School District | Delaware Academy Central School District at Delhi |
| PostalCity | Bovina Center |
| Listing Appliances | Dishwasher, Dryer, Gas Range, Oven, Refrigerator, Stainless Steel Appliance(s), Washer, Gas Water Heater, Wine Refrigerator |
Interior Features
| Interior Amenities | Built-in Features,Ceiling Fan(s),Chefs Kitchen,Crown Molding,Double Vanity,Dry Bar,Eat-in Kitchen,Elevator,Entrance Foyer,Formal Dining,Granite Counters,High Ceilings,High Speed Internet,Kitchen Isla |
|---|---|
| Basement | Finished,Storage Space,Walk-Out Access |
| Flooring | Ceramic Tile,Wood |
| Total Fireplaces | 6 |
| Fireplace Features | Wood Burning |
| Formal Dining | Yes |
| Basement Features | Finished, Storage Space, Walk-Out Access |
| Basement (Y/N) | Yes |
| Fireplace Y/N | Yes |
| Half Baths | 1 |
| Total Bedrooms | 9 |
| Eat-in Kitchen | Yes |
| Total Baths | 10 |
| General Features | Built-in Features,Ceiling Fan(s),Chefs Kitchen,Crown Molding,Double Vanity,Dry Bar,Eat-in Kitchen,Elevator,Entrance Foyer,Formal Dining,Granite Counters,High Ceilings,High Speed Internet |
| Entrance Foyer | Yes |
| Ceiling Fan(s) | Yes |
Exterior Features
| Water Source | Well |
|---|---|
| Waterfront Y/N | Yes |
Amenities
- Foreclosure
- Views
- Short Sale
- New Construction
- Adult 55+
- Lease To Own
- No HOA Fees
- Furnished
- Primary On Main
- Air Conditioning
- Seller Finance
- Green
- Fixer Upper
- Horse
- Golf
- Fireplace
- Deck
- Garage
- Basement
- Pool
Property vs Single Family Average in 13740
Price
Taxes
Year Built
Visits
 OneKey® MLS required Copyright, Source of Data and Disclaimer for IDX display
Information Copyright 2026, OneKey® MLS. All Rights Reserved.
The source of the displayed data is either the property owner or public record provided by non-governmental third parties. It is believed to be reliable but not guaranteed. This information is provided exclusively for consumers' personal, non-commercial use.
The data relating to real estate for sale on this website comes in part from the
OneKey® MLS required Copyright, Source of Data and Disclaimer for IDX display
Information Copyright 2026, OneKey® MLS. All Rights Reserved.
The source of the displayed data is either the property owner or public record provided by non-governmental third parties. It is believed to be reliable but not guaranteed. This information is provided exclusively for consumers' personal, non-commercial use.
The data relating to real estate for sale on this website comes in part from the
