
Address
3176 Morgan Drive, Wantagh, NY
Price
$ 899,990
Property Attributes
- MLS#1041610
- TypeSingle Family
- Listing Status Active
- CountyNASSAU
- CityWantagh
- NeighborhoodForest City
- Zip11793
- StyleSplit Level
- Year Built1954
- Taxes$ 13658
- Price$ 899,990
- Bedrooms3
- Full Bathrooms3
- Half Bathrooms0
- Sqr Footage1463
- Lot Size0.2824 Acres
Data Source:
Listings courtesy of OneKey® MLS as distributed by MLS GRID
Property Description
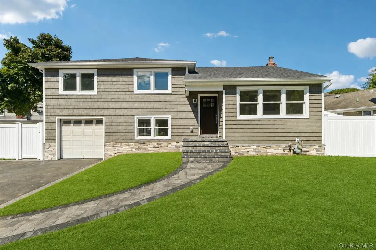
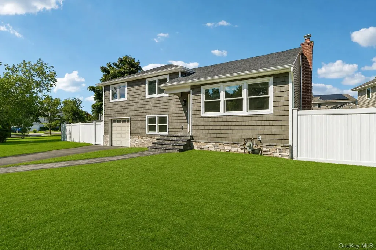
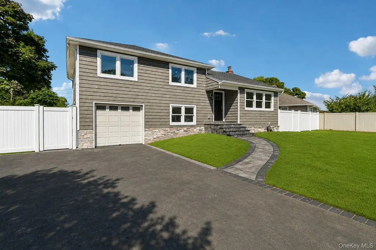
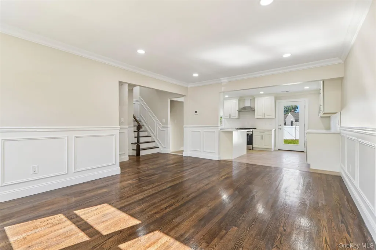
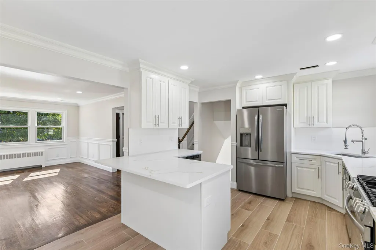
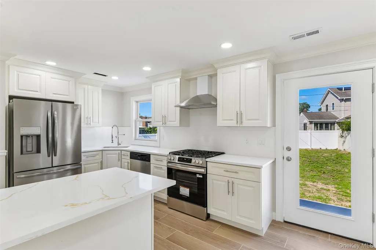
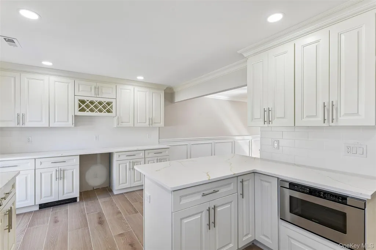
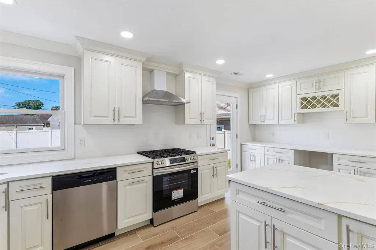
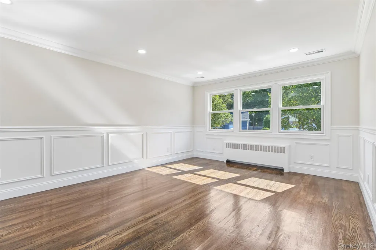
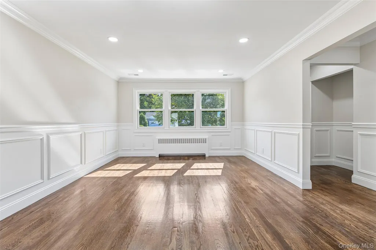
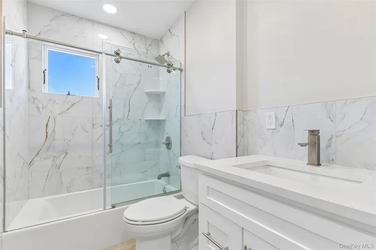
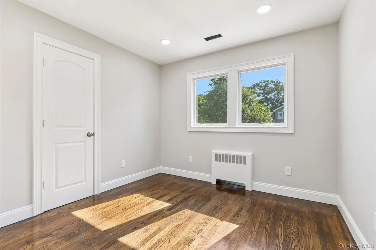
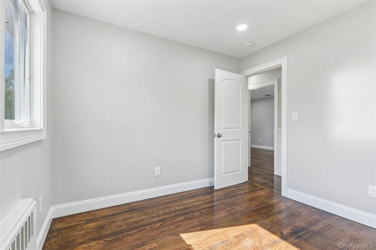
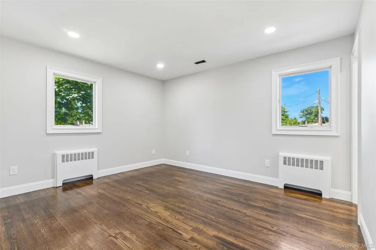
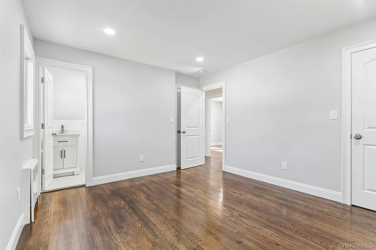
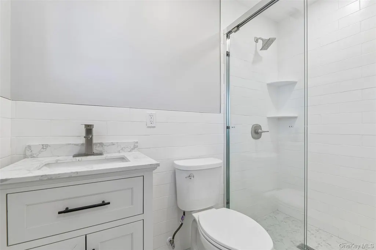
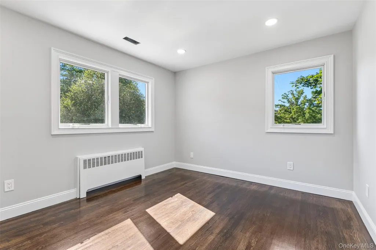
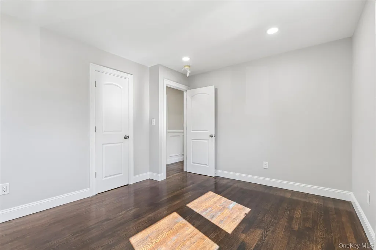
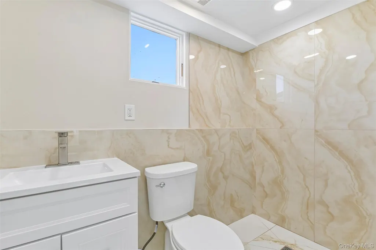
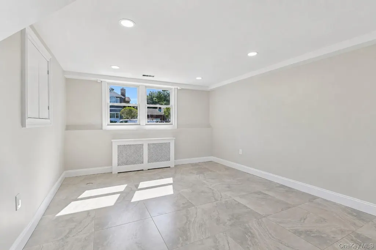
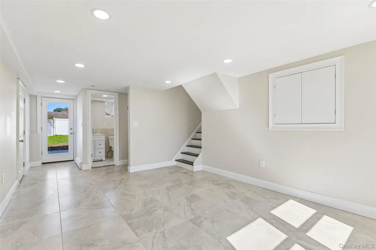
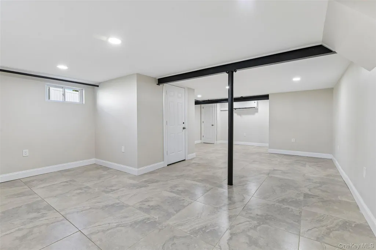
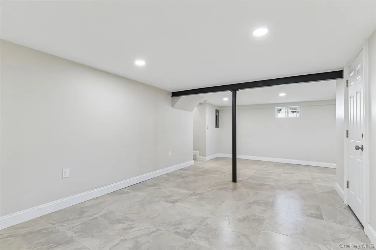
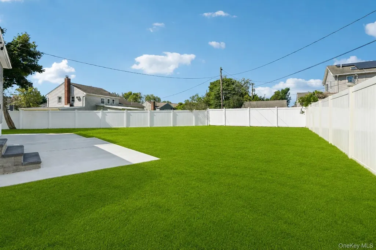
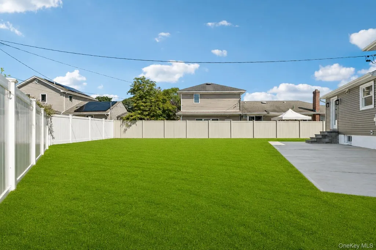
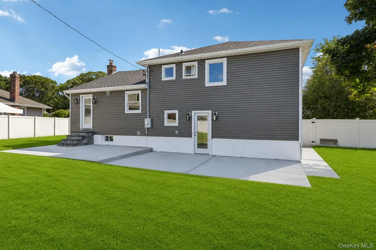
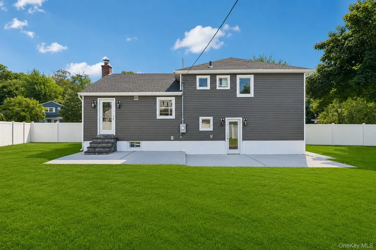
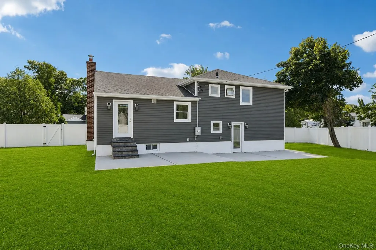
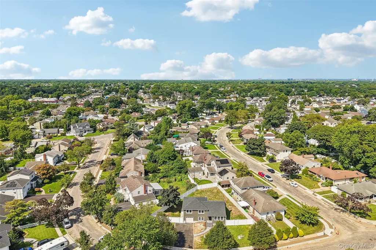
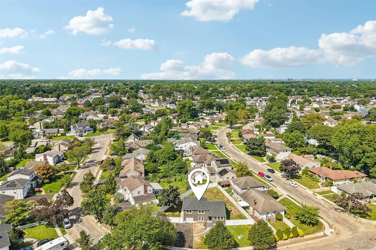
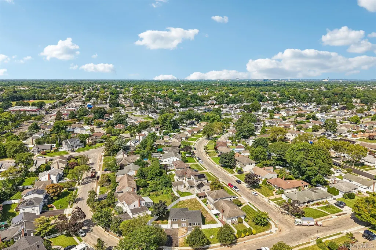
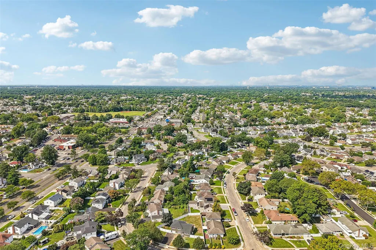
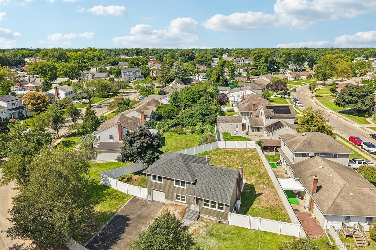
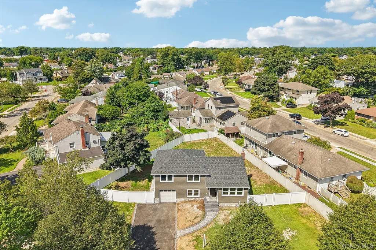
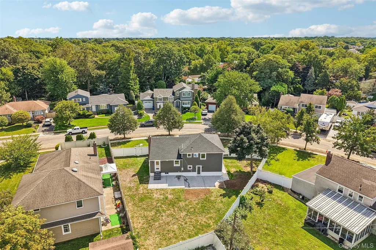
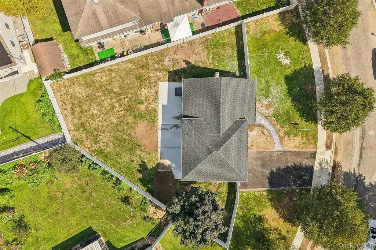
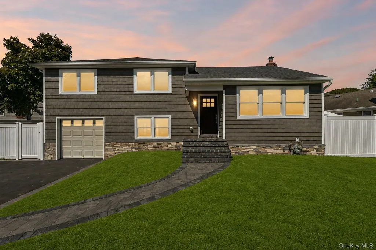
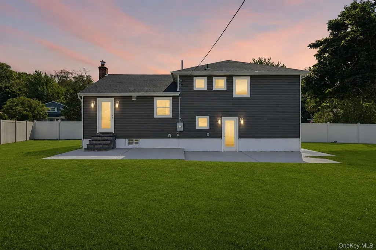
Beautifully Updated 3-Bedroom, 3-Bath Split Located in the highly desirable Forest City section of Wantagh, this home sits on an impressive 12,000-square-foot property and is conveniently located close to the park and pool. Extensively updated inside and out, this home features a new roof, siding, windows and doors, a beautifully updated kitchen with stainless steel appliances, and three newly renovated full baths. Additional features include central air, a finished basement offering additional living and entertaining space, and a one-car attached garage. Step outside to a fully fenced oversized yard with plenty of room for entertaining, relaxing, gardening, or creating your own backyard oasis. With so many improvements already completed, there is truly too much to list. A wonderful opportunity to own a spacious, move-in-ready home in a sought-after Forest City, Wantagh location — unpack your bags and start enjoying!
| Elementary School | Middle School | High School |
|---|---|---|
| Lee Road Elementary School | Jonas E Salk Middle School | Gen Douglas Macarthur Senior Hs |
| Price History | |
|---|---|
| 8/21/2026 | Listed $899,990 |
General Features
| Sewer | Public Sewer |
|---|---|
| Heating | Natural Gas |
| Cooling | Central Air |
| Utilities | Electricity Connected,Natural Gas Connected,Sewer Connected,Water Connected |
| Appliances | Dishwasher,Gas Oven,Microwave,Refrigerator |
| Garage Spaces | 1 |
| Architectural Style | Split Level |
| Construction Materials | Vinyl Siding |
| Year Built | 1954 |
| Property Subtype | Single Family Residence |
| Tax Year | 2025 |
| Parcel Number | 2089-51-277-00-0016-0 |
| County | Nassau County |
| Property Type | Residential |
| HOA | No |
| Subdivision Name | Forest City |
| Garage Y/N | Yes |
| Total Rooms | 6 |
| Full Baths | 3 |
| High School | Gen Douglas Macarthur Senior Hs |
| City | Hempstead |
| Disclosures | M6 Disclosure of Ownership Interest |
| Senior Community Y/N | No |
| High School District | Levittown |
| Carport Y/N | No |
| Elementary School | Lee Road |
| Property Attached Y/N | No |
| Tax Annual Amount | 13658.14 |
| Middle/Junior High School | Jonas E Salk Middle School |
| Property Condition | Updated/Remodeled |
| Additional Parcels Y/N | No |
| Building Area Units | Square Feet |
| Standard Status | Active |
| Middle/Junior School District | Levittown |
| Elementary School District | Levittown |
| Tax Assessed Value | 535 |
| PostalCity | Wantagh |
| AttributionContact | 516-755-7595 |
| Listing Appliances | Dishwasher, Gas Oven, Microwave, Refrigerator |
Interior Features
| Interior Amenities | Open Floorplan |
|---|---|
| Basement | Finished |
| Flooring | Hardwood,Vinyl |
| Basement Features | Finished |
| Basement (Y/N) | Yes |
| Fireplace Y/N | No |
| Total Bedrooms | 3 |
| Total Baths | 3 |
| General Features | Open Floorplan |
Exterior Features
| Parking Features | Driveway,Garage |
|---|---|
| Water Source | Public |
| Parking Features | Driveway, Garage |
| Building Area Total | 1463 |
| Waterfront Y/N | No |
Amenities
- Foreclosure
- Views
- Short Sale
- New Construction
- Adult 55+
- Lease To Own
- No HOA Fees
- Furnished
- Primary On Main
- Air Conditioning
- Seller Finance
- Green
- Fixer Upper
- Horse
- Golf
- Fireplace
- Deck
- Garage
- Basement
- Pool
Property vs Single Family Average in 11793
Price
Taxes
Year Built
Visits
 OneKey® MLS required Copyright, Source of Data and Disclaimer for IDX display
Information Copyright 2026, OneKey® MLS. All Rights Reserved.
The source of the displayed data is either the property owner or public record provided by non-governmental third parties. It is believed to be reliable but not guaranteed. This information is provided exclusively for consumers' personal, non-commercial use.
The data relating to real estate for sale on this website comes in part from the
OneKey® MLS required Copyright, Source of Data and Disclaimer for IDX display
Information Copyright 2026, OneKey® MLS. All Rights Reserved.
The source of the displayed data is either the property owner or public record provided by non-governmental third parties. It is believed to be reliable but not guaranteed. This information is provided exclusively for consumers' personal, non-commercial use.
The data relating to real estate for sale on this website comes in part from the
