
Address
1072 Hunter Avenue, Pelham, NY
Price
$ 1,000,999
Property Attributes
- MLS#1022723
- TypeSingle Family
- Listing Status Active
- CountyWESTCHESTER
- CityPelham
- Zip10803
- StyleColonial
- Year Built1923
- Taxes$ 24854
- Price$ 1,000,999
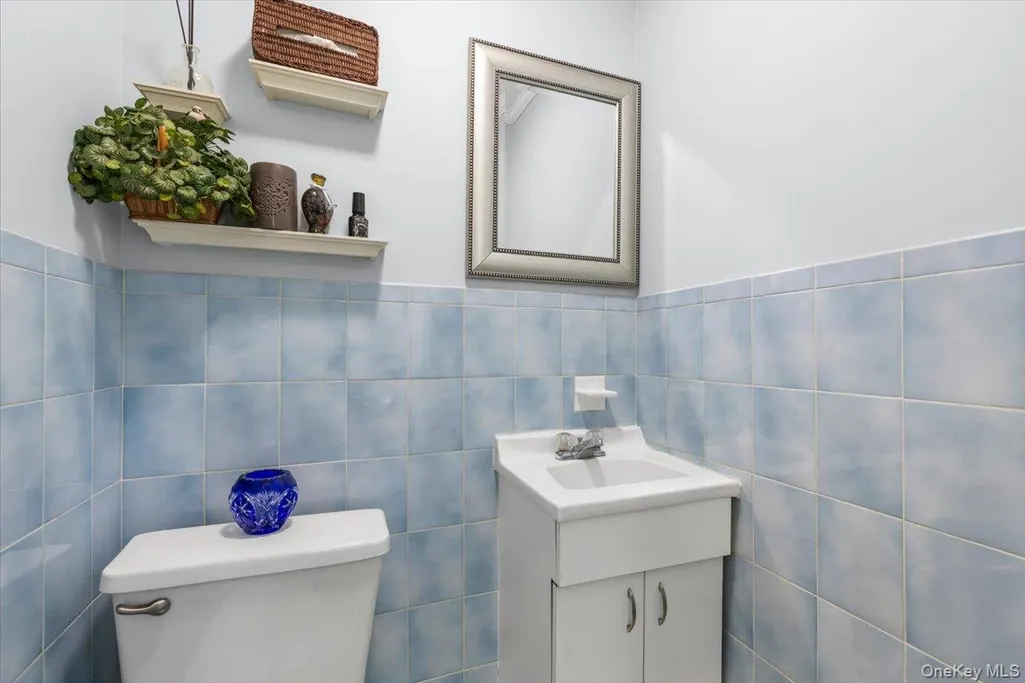
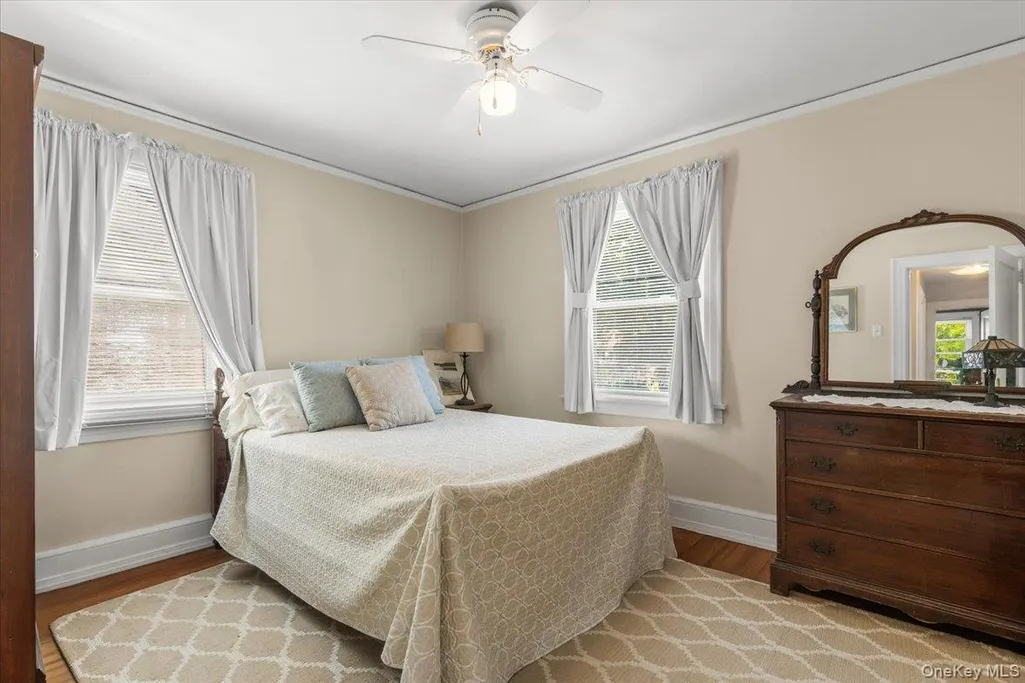
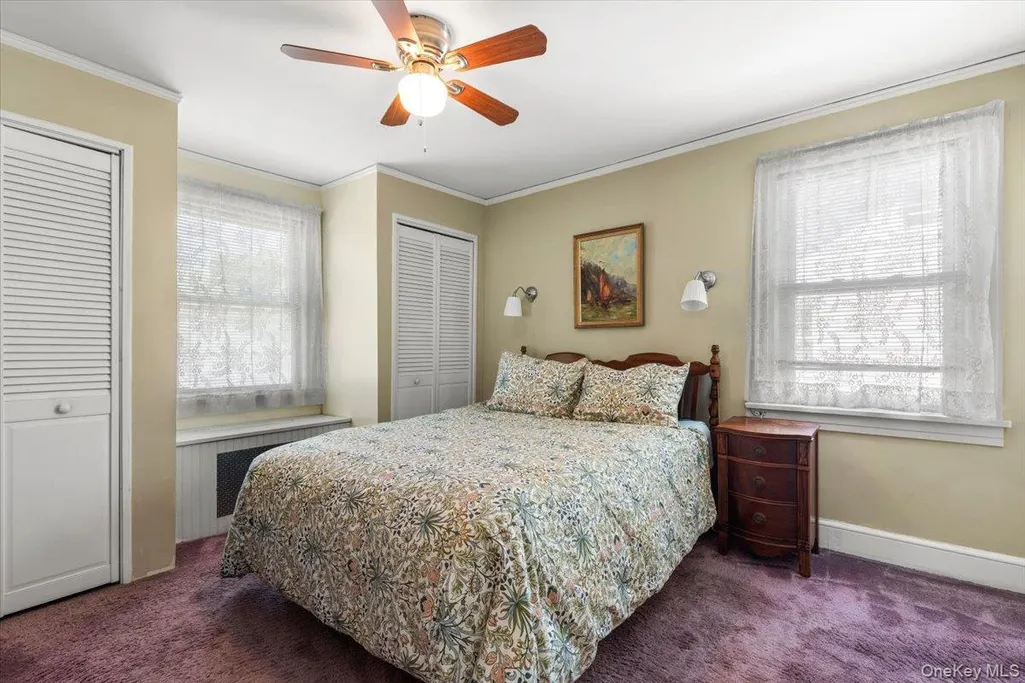
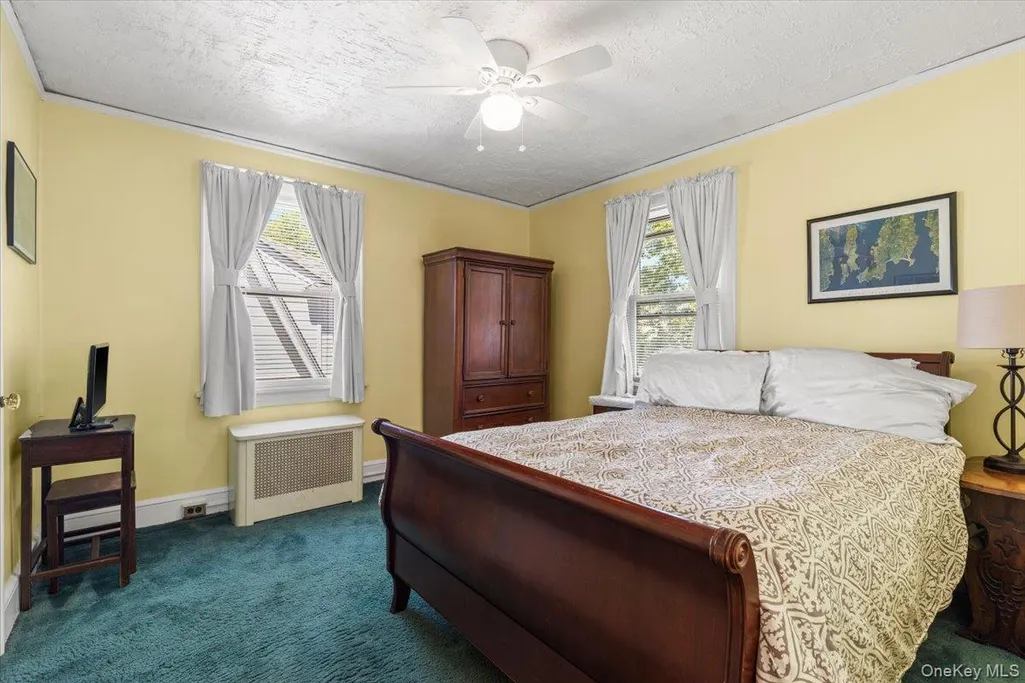
- Bedrooms4
- Full Bathrooms1
- Half Bathrooms2
- Sqr Footage2204
- Lot Size0.1126 Acres
Data Source:
Listings courtesy of OneKey® MLS as distributed by MLS GRID
Property Description
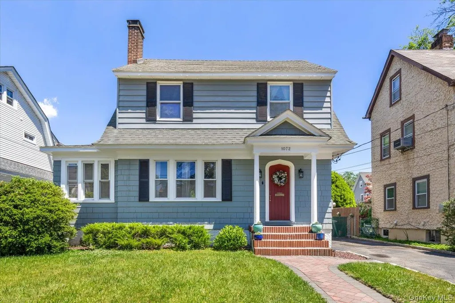
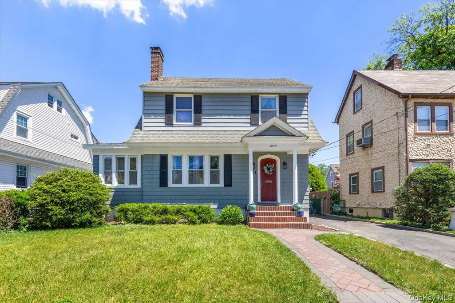
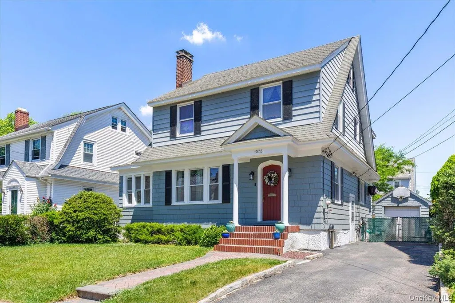
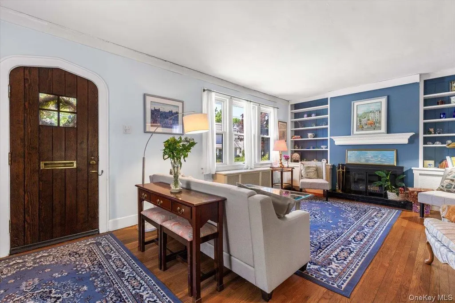
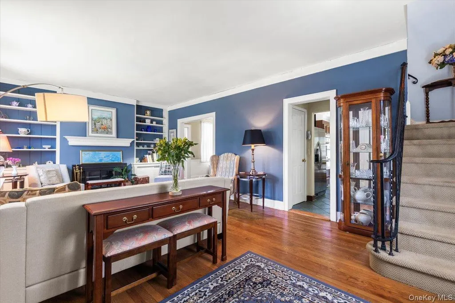
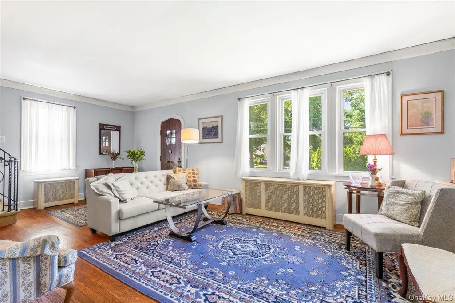
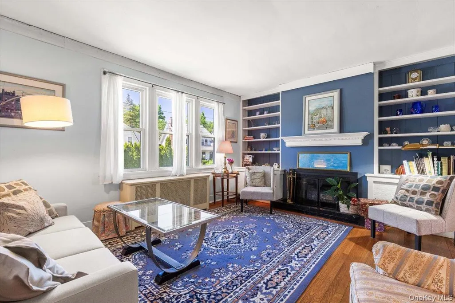
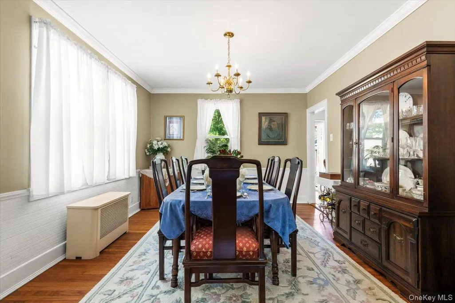
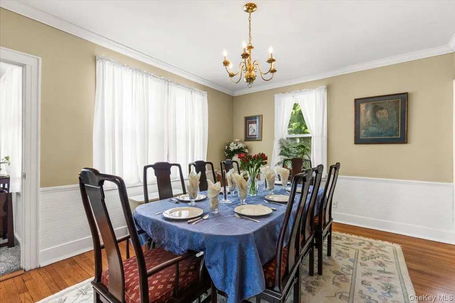
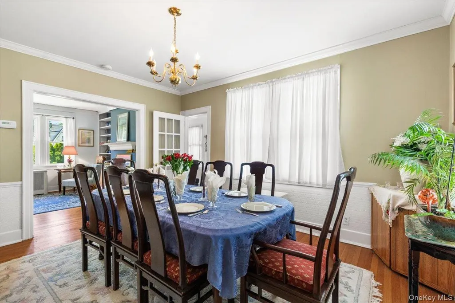
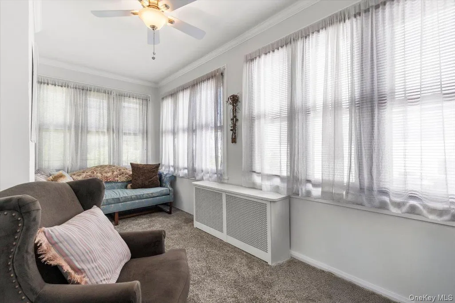
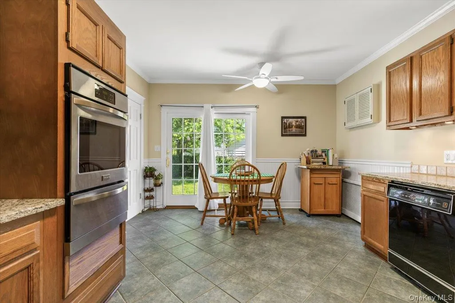
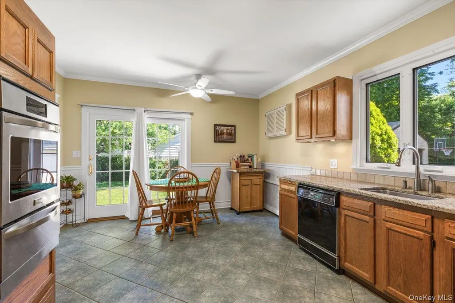
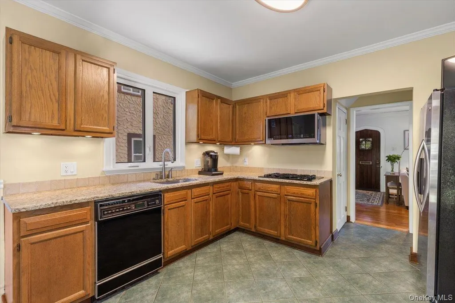
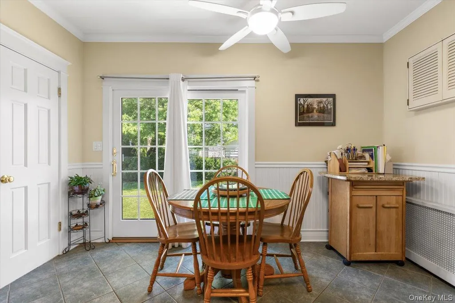
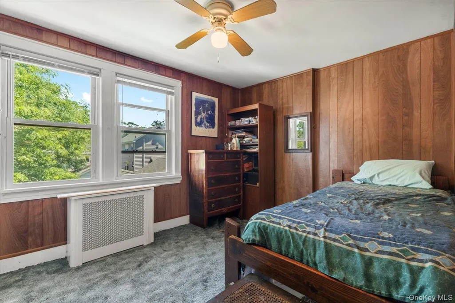
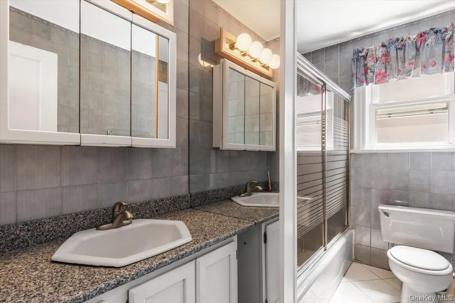
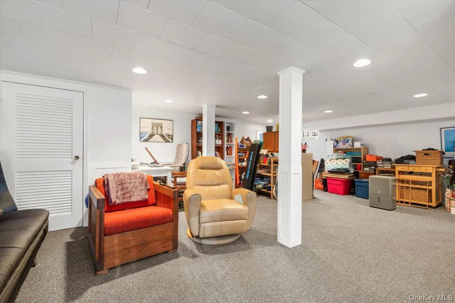
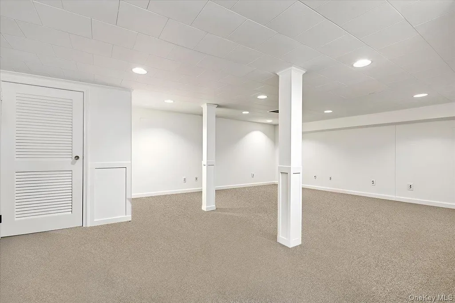
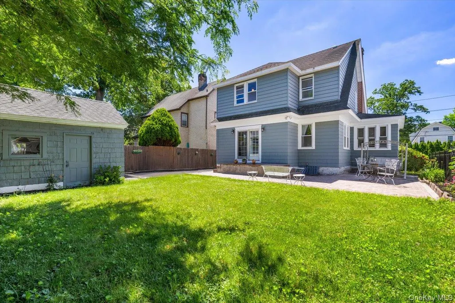
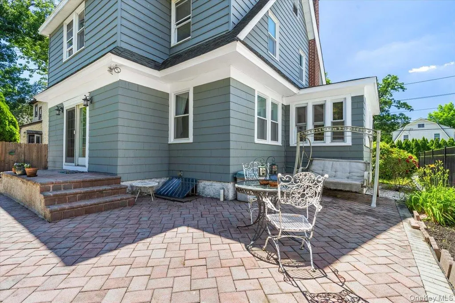
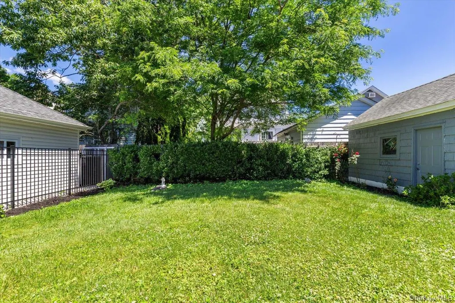
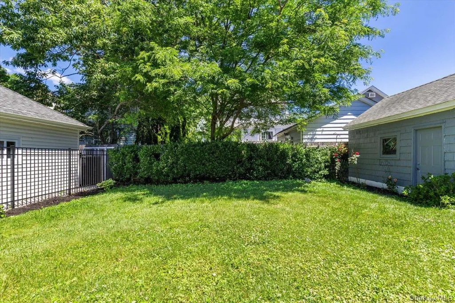
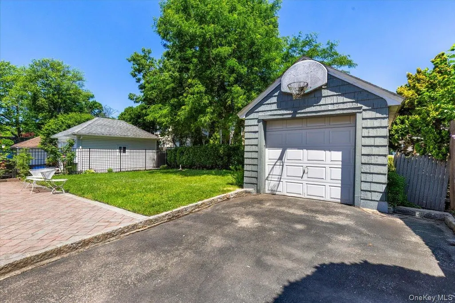
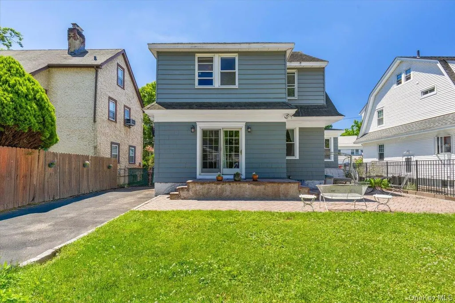
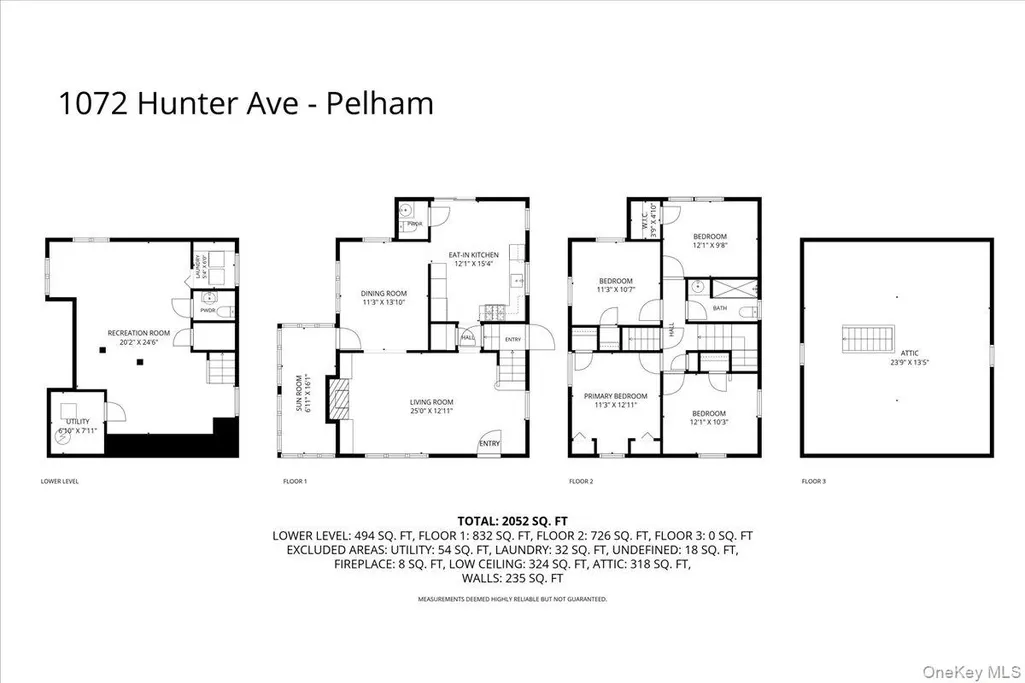
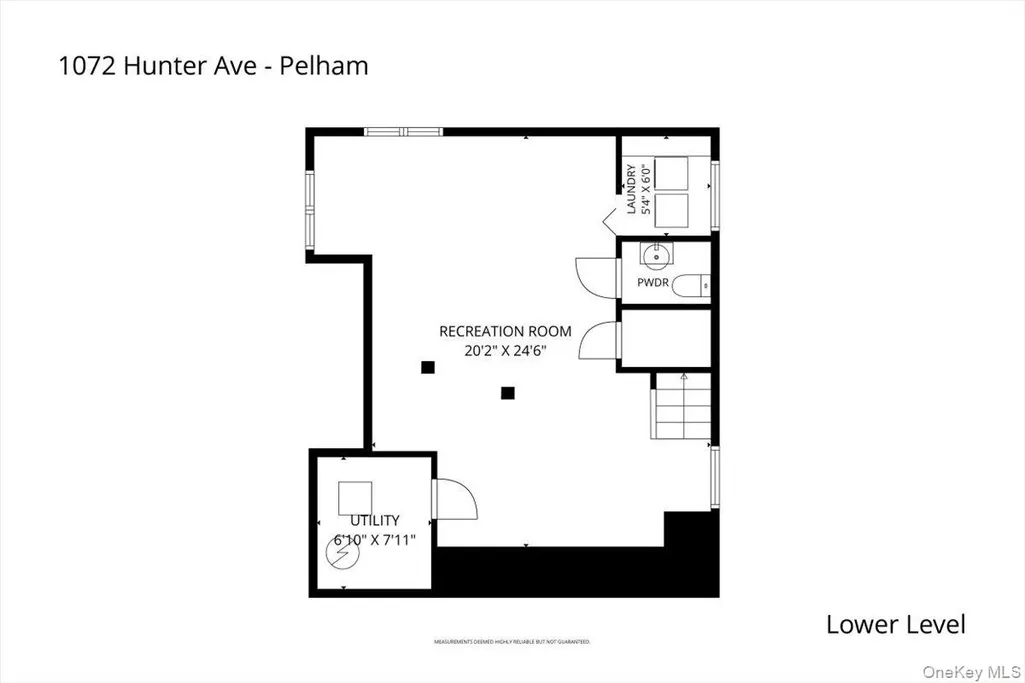
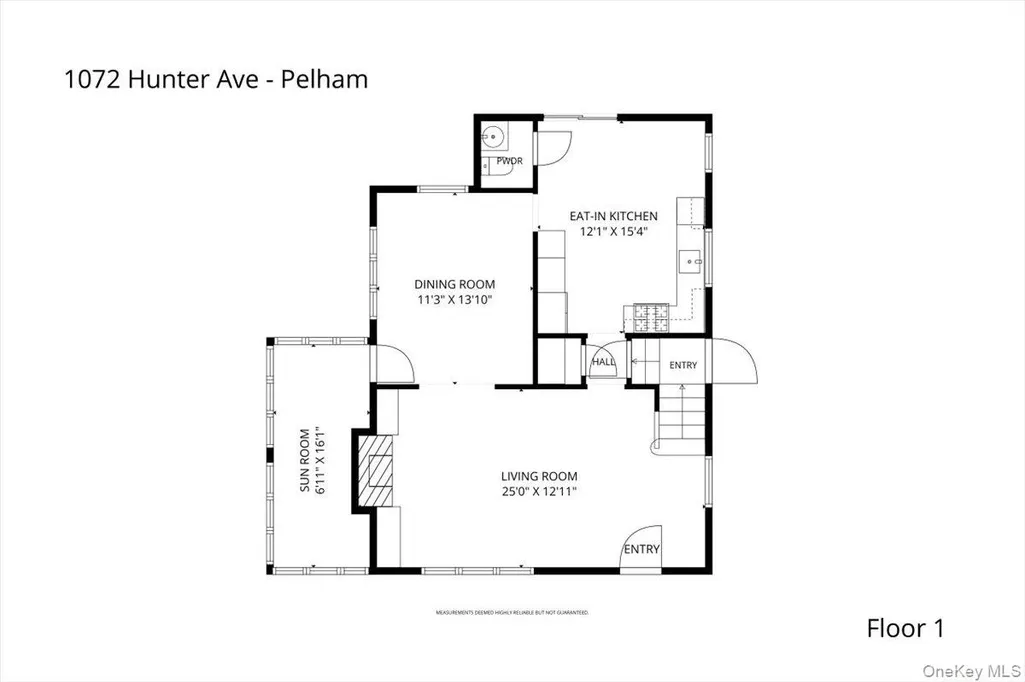
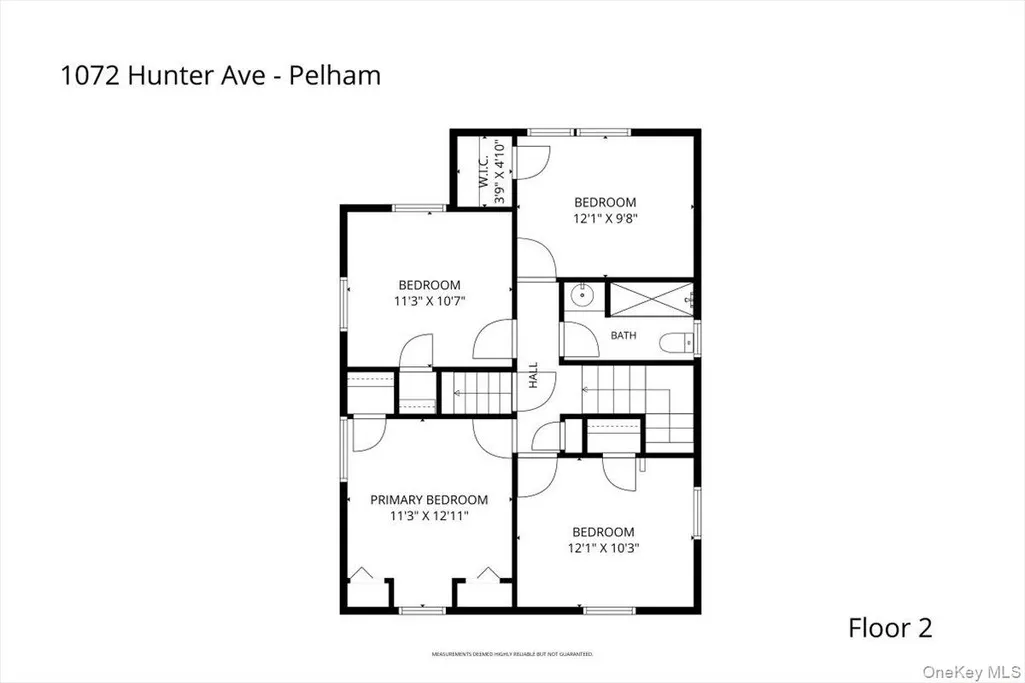
Timeless 1923 Colonial in Pelham Manor's coveted Prospect Hill neighborhood, offering 4 bedrooms, approximately 2,204 sq ft, and classic character throughout. Hardwood floors, a wood-burning fireplace, spacious principal rooms and abundant natural light create a warm, inviting home with excellent potential to update and personalize. A full basement provides generous storage and future possibilities, while the detached one-car garage and private backyard add everyday convenience. Set on a quiet, tree-lined street, the home is moments from top-rated Pelham schools, parks, shops, dining, and Metro-North, with a Manhattan commute in under 35 minutes.
| Elementary School | Middle School | High School |
|---|---|---|
| Prospect Hill Elementary School | Pelham Middle School | Pelham Memorial High School |
| Price History | |
|---|---|
| 7/8/2026 | Listed $1,114,000 |
| 7/30/2026 | 11$1,000,999 |
General Features
| Sewer | Public Sewer |
|---|---|
| Heating | Hot Water,Oil |
| Cooling | Multi Units |
| Utilities | Cable Available,Cable Connected,Electricity Available,Electricity Connected,Natural Gas Available,Natural Gas Connected,Trash Collection Public,Water Available,Water Connected |
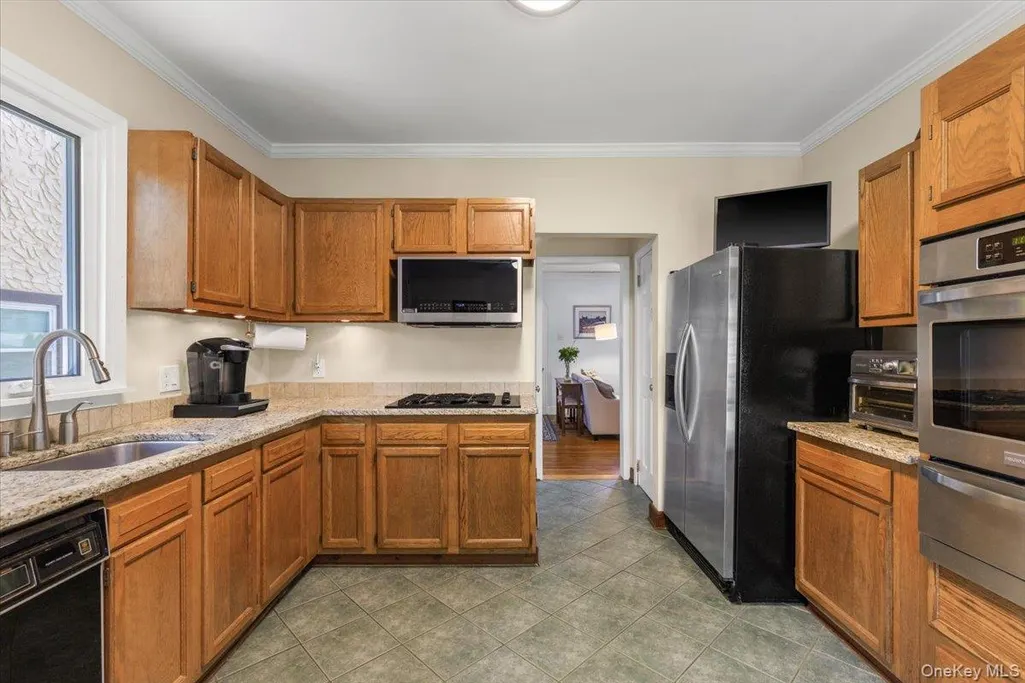
| Appliances | Cooktop,Dishwasher,Exhaust Fan,Freezer,Gas Cooktop,Gas Oven,Gas Range,Microwave,Oven,Range,Refrigerator,Stainless Steel Appliance(s) |
| Garage Spaces | 1 |
| Architectural Style | Colonial,Other |
| Year Built | 1923 |
| Property Subtype | Single Family Residence |
| Tax Year | 2025 |
| Parcel Number | 4405-167-037-00001-000-0016 |
| County | Westchester County |
| Property Type | Residential |
| HOA | No |
| Garage Y/N | Yes |
| Total Rooms | 8 |
| Full Baths | 1 |
| High School | Pelham Memorial High School |
| City | Pelham |
| Senior Community Y/N | No |
| High School District | Pelham |
| Carport Y/N | No |
| Elementary School | Prospect Hill |
| Property Attached Y/N | No |
| Tax Annual Amount | 24854.75 |
| Middle/Junior High School | Pelham Middle School |
| Additional Parcels Y/N | No |
| Structure Type | Manufactured House |
| Building Area Units | Square Feet |
| Standard Status | Active |
| Middle/Junior School District | Pelham |
| Elementary School District | Pelham |
| Tax Assessed Value | 999000 |
| PostalCity | Pelham |
| AttributionContact | 914-967-0059 |
| Listing Appliances | Cooktop, Dishwasher, Exhaust Fan, Freezer, Gas Cooktop, Gas Oven, Gas Range, Microwave, Oven, Range, Refrigerator, Stainless Steel Appliance(s) |
Interior Features
| Interior Amenities | Open Floorplan |
|---|---|
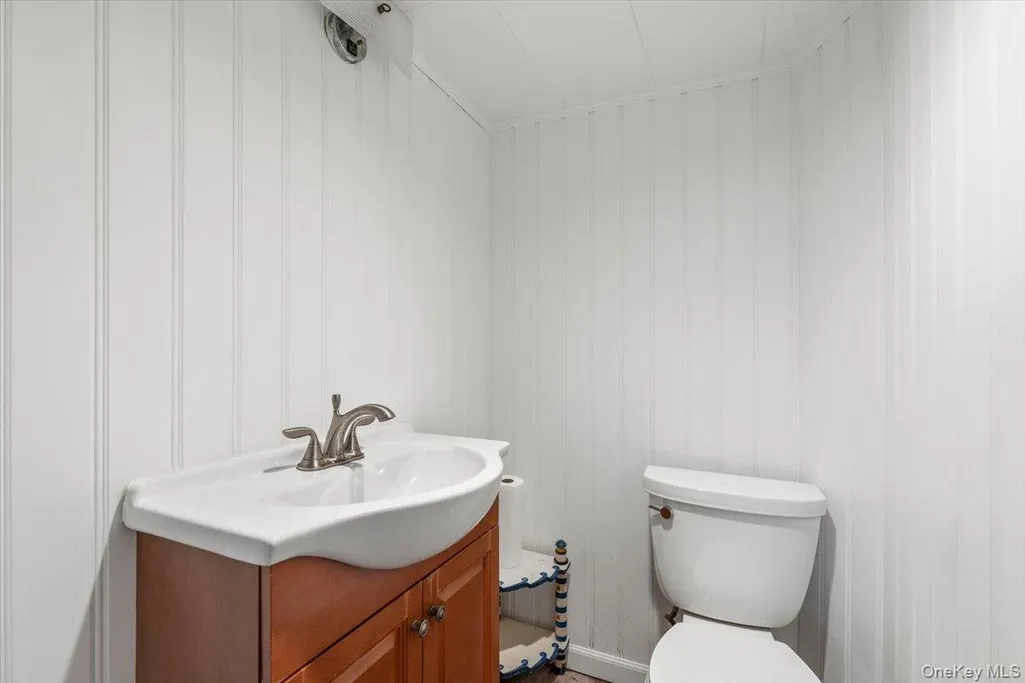
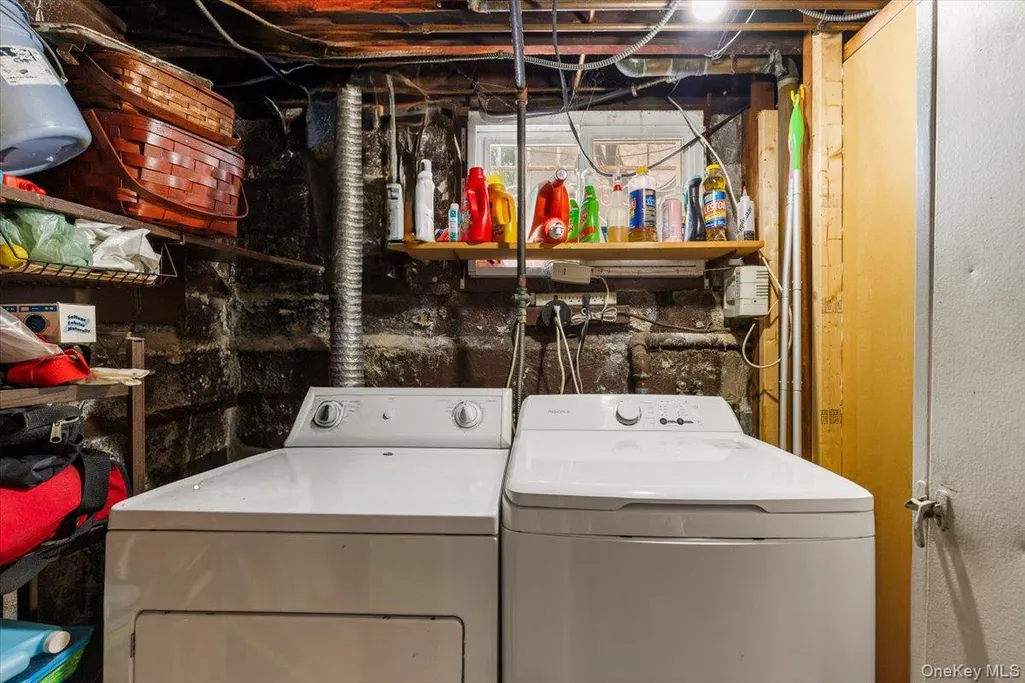
| Basement | Finished,Full |
| Flooring | Carpet,Hardwood,Tile |
| Total Fireplaces | 1 |
| Fireplace Features | Living Room |
| Basement Features | Finished, Full |
| Basement (Y/N) | Yes |
| Fireplace Y/N | Yes |
| Half Baths | 2 |
| Total Bedrooms | 4 |
| Total Baths | 3 |
| General Features | Open Floorplan |
Exterior Features
| Parking Features | Driveway,Off Street,Private |
|---|---|
| Water Source | Public |
| Parking Features | Driveway, Off Street, Private |
| Spa | No |
| Building Area Total | 2204 |
| Waterfront Y/N | No |
Amenities
- Foreclosure
- Views
- Short Sale
- New Construction
- Adult 55+
- Lease To Own
- No HOA Fees
- Furnished
- Primary On Main
- Air Conditioning
- Seller Finance
- Green
- Fixer Upper
- Horse
- Golf
- Fireplace
- Deck
- Garage
- Basement
- Pool
Property vs Single Family Average in 10803
Price
Taxes
Year Built
Visits
 OneKey® MLS required Copyright, Source of Data and Disclaimer for IDX display
Information Copyright 2026, OneKey® MLS. All Rights Reserved.
The source of the displayed data is either the property owner or public record provided by non-governmental third parties. It is believed to be reliable but not guaranteed. This information is provided exclusively for consumers' personal, non-commercial use.
The data relating to real estate for sale on this website comes in part from the
OneKey® MLS required Copyright, Source of Data and Disclaimer for IDX display
Information Copyright 2026, OneKey® MLS. All Rights Reserved.
The source of the displayed data is either the property owner or public record provided by non-governmental third parties. It is believed to be reliable but not guaranteed. This information is provided exclusively for consumers' personal, non-commercial use.
The data relating to real estate for sale on this website comes in part from the
