
Address
16 Otsego Place, Jericho, NY
Price
$ 2,448,000
Property Attributes
- MLS#1021339
- TypeSingle Family
- Listing Status Active
- CountyNASSAU
- CityJericho
- NeighborhoodWest Birchwood
- Zip11753
- StyleColonial
- Year Built2026
- Price$ 2,448,000
- Bedrooms5
- Full Bathrooms5
- Half Bathrooms1
- Lot Size0.23 Acres
Data Source:
Listings courtesy of OneKey® MLS as distributed by MLS GRID
Property Description
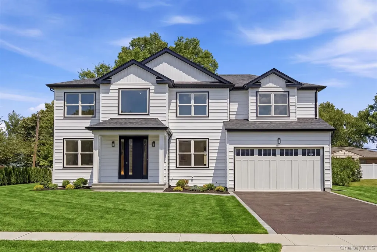
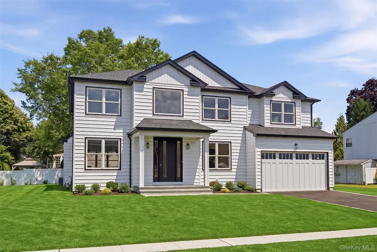
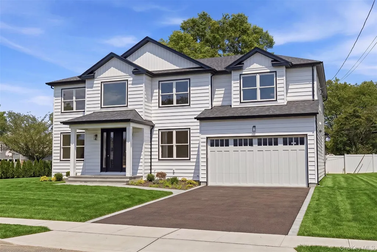
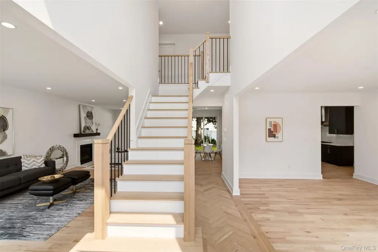
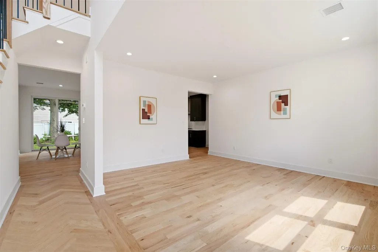
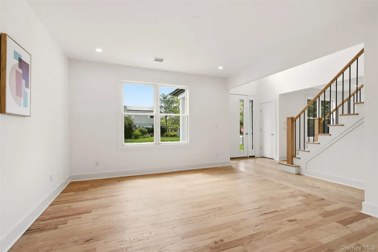
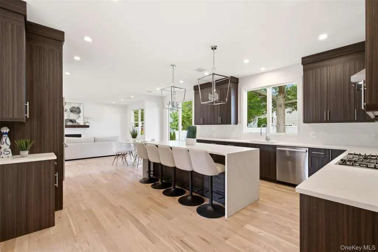
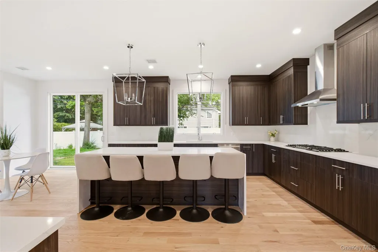
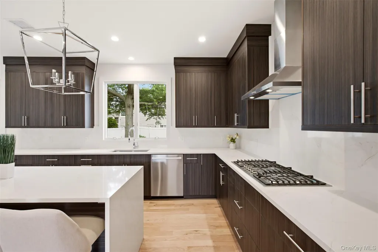
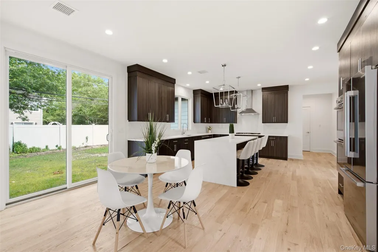
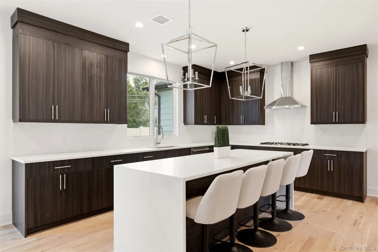
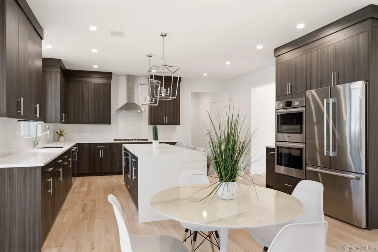
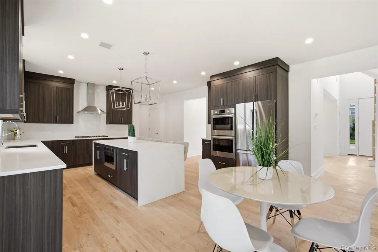
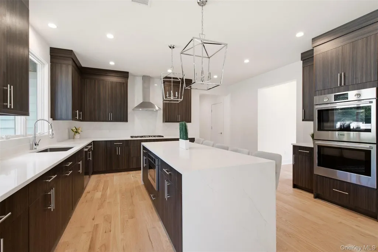
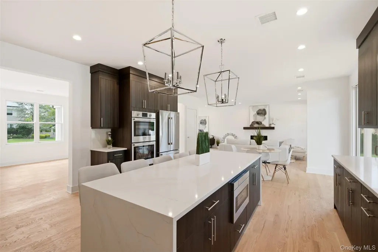
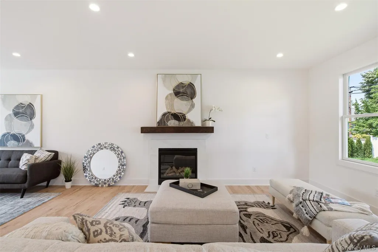
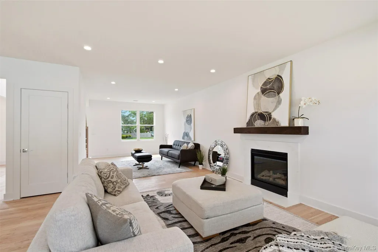
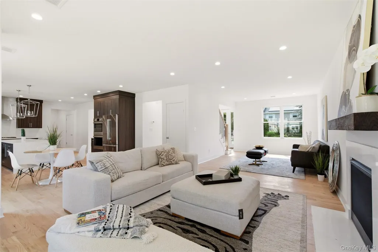
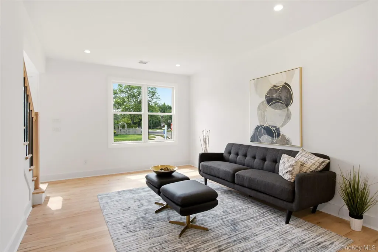
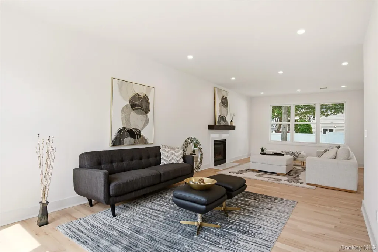
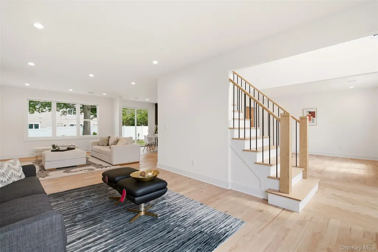
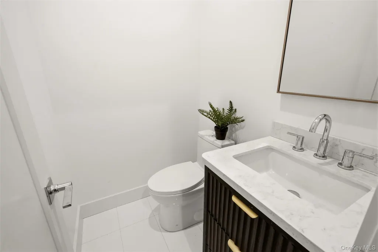
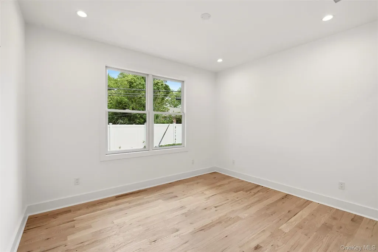
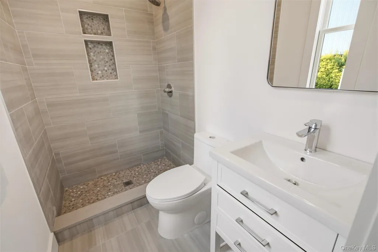
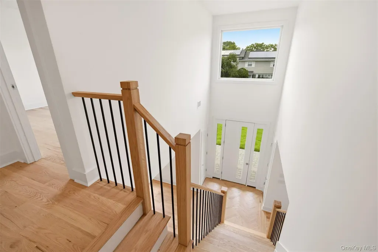
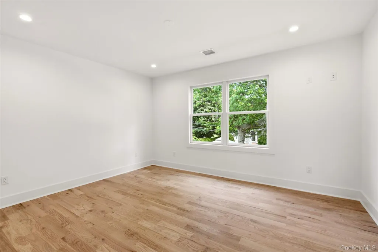
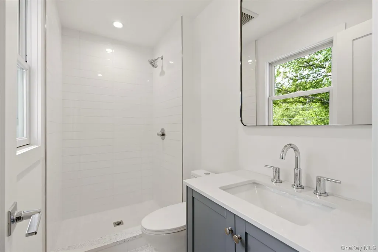
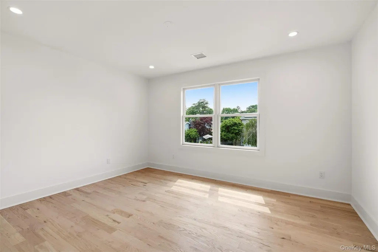
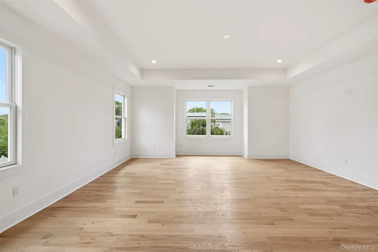
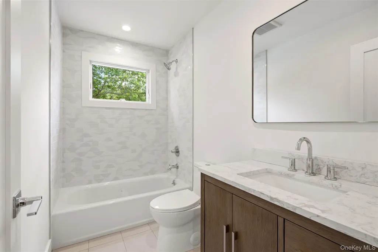
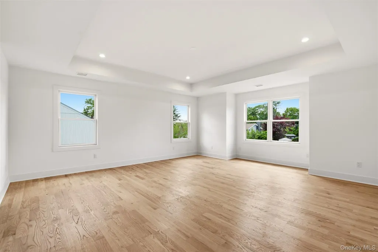
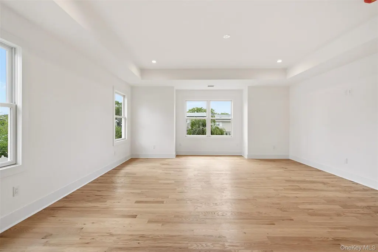
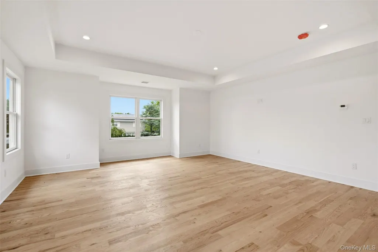
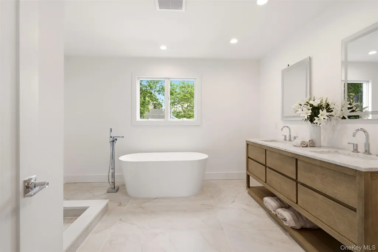
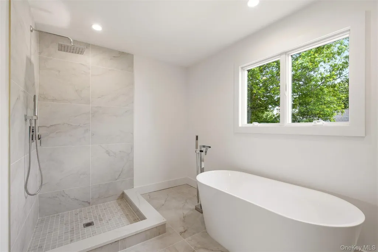
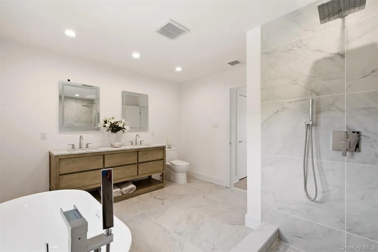
WELCOME to a masterclass in high-end architectural design built by MarVan, one of New York's finest developers. Situated in the prestigious and highly sought-after West Birchwood enclave in Jericho School District, this brand-new construction masterpiece is an impressive display of bespoke luxury. Stepping inside, the striking black-and white aesthetic creates a sophisticated, high-contrast palette that defines contemporary elegance. The expansive, light-filled layout features a double story entry foyer with a beautiful herringbone blond wood floor. Every inch of this 5 lavish bedrooms/5 dedicated designer bathrooms residence speaks to the discerning buyer. The main level introduces an airy open-concept design where crisp white walls contrast beautifully with the dark wood cabinets and accents. There is a 1st floor bedroom with an ensuite bathroom and an additional powder room, ensuring ultimate privacy and convenience for family and guests alike. PROPERTY HIGHLIGHTS: Architectural Excellence: Brand-new construction with soaring ceilings, premium finishes, and meticulous attention to details. OVERSIZED ANDERSEN windows and sliders over 8ft for maximum light. Gourmet Kitchen: A chef's dream outfitted with custom fully inset cabinetry, professional-grade Bosch appliances, quartz countertops, and a dramatic waterfall island seating upto 6. An elegant quartz slab serves as the backsplash and runs all the way behind the stove. The Owner's Retreat: A sanctuary featuring an oversized primary bedroom, and a spa-like en-suite bath with a deep soaking tub, dual vanities, a walk in shower, and 2 expansive walk-in closets. Additional Bedrooms: Generous, with ensuite designer bathrooms. Entertainment Ready: Seamless indoor-outdoor flow perfect for hosting high-profile gatherings in an elite neighborhood setting. Basement: High performance exterior wall waterproofing, duct-free ceilings, full foam wall insulation, and an exterior staircase to the outside. 2 enormous windows set in the walls allow for maximum light and air flow. LOCATION: 2 miles from the Hicksville LIRR train station. Near major shopping such as Wholefoods market, H Mart, Starbucks, etc. Easy drive to Lifetime gyms, urgent care centers, and kids activity classes. Close proximity to many fine dining and neighborhood restaurants. Right off the entrances to the LIE and other highways. This isn't just a home; it's an opportunity to own a premier piece of modern luxury in an unrivaled location.
| Elementary School | Middle School | High School |
|---|---|---|
| Cantiague Elementary School | Jericho Middle School | Jericho Senior High School |
| Price History | |
|---|---|
| 7/3/2026 | Listed $2,388,888 |
General Features
| Sewer | Public Sewer |
|---|---|
| Heating | Hydro Air,Natural Gas |
| Cooling | Central Air |
| Utilities | Electricity Connected,Natural Gas Connected |
| Appliances | Convection Oven,Dishwasher,Electric Range,ENERGY STAR Qualified Appliances,Exhaust Fan,Gas Cooktop,Gas Oven,Microwave,Stainless Steel Appliance(s) |
| Garage Spaces | 2 |
| Architectural Style | Colonial |
| Construction Materials | Advanced Framing Technique |
| Year Built | 2026 |
| Property Subtype | Single Family Residence |
| County | Nassau County |
| Property Type | Residential |
| HOA | No |
| Subdivision Name | West Birchwood |
| Garage Y/N | Yes |
| Total Rooms | 18 |
| Full Baths | 5 |
| High School | Jericho Senior High School |
| City | Oyster Bay |
| Senior Community Y/N | No |
| High School District | Jericho |
| Carport Y/N | No |
| Elementary School | Cantiague Elementary School |
| Property Attached Y/N | No |
| Middle/Junior High School | Jericho Middle School |
| Property Condition | New Construction |
| Additional Parcels Y/N | No |
| Building Area Units | Square Feet |
| Standard Status | Active |
| Middle/Junior School District | Jericho |
| Elementary School District | Jericho |
| PostalCity | Jericho |
| AttributionContact | 516-502-0550 |
| Listing Appliances | Convection Oven, Dishwasher, Electric Range, ENERGY STAR Qualified Appliances, Exhaust Fan, Gas Cooktop, Gas Oven, Microwave, Stainless Steel Appliance(s) |
Interior Features
| Interior Amenities | First Floor Bedroom,First Floor Full Bath,Breakfast Bar,Cathedral Ceiling(s),Chandelier,Crown Molding,Double Vanity,Eat-in Kitchen,Entrance Foyer,Formal Dining,High Ceilings,His and Hers Closets,In-L |
|---|---|
| Basement | See Remarks,Walk-Out Access |
| Flooring | Hardwood |
| Total Fireplaces | 1 |
| Formal Dining | Yes |
| Basement Features | See Remarks, Walk-Out Access |
| Basement (Y/N) | Yes |
| Window Features | New Windows,Oversized Windows,Wall of Windows |
| Fireplace Y/N | Yes |
| Half Baths | 1 |
| Total Bedrooms | 5 |
| Eat-in Kitchen | Yes |
| Total Baths | 6 |
| General Features | First Floor Bedroom,First Floor Full Bath,Breakfast Bar,Cathedral Ceiling(s),Chandelier,Crown Molding,Double Vanity,Eat-in Kitchen,Entrance Foyer,Formal Dining,High Ceilings,His and Hers Closets |
| Walk-In Closet | Yes |
| Entrance Foyer | Yes |
Exterior Features
| Parking Features | Driveway |
|---|---|
| Water Source | Public |
| Total Parking | 6 |
| Parking Spaces | 6 |
| Parking Features | Driveway |
| Spa | No |
| Waterfront Y/N | No |
Amenities
- Foreclosure
- Views
- Short Sale
- New Construction
- Adult 55+
- Lease To Own
- No HOA Fees
- Furnished
- Primary On Main
- Air Conditioning
- Seller Finance
- Green
- Fixer Upper
- Horse
- Golf
- Fireplace
- Deck
- Garage
- Basement
- Pool
Property vs Single Family Average in 11753
Price
Year Built
Visits
 OneKey® MLS required Copyright, Source of Data and Disclaimer for IDX display
Information Copyright 2026, OneKey® MLS. All Rights Reserved.
The source of the displayed data is either the property owner or public record provided by non-governmental third parties. It is believed to be reliable but not guaranteed. This information is provided exclusively for consumers' personal, non-commercial use.
The data relating to real estate for sale on this website comes in part from the
OneKey® MLS required Copyright, Source of Data and Disclaimer for IDX display
Information Copyright 2026, OneKey® MLS. All Rights Reserved.
The source of the displayed data is either the property owner or public record provided by non-governmental third parties. It is believed to be reliable but not guaranteed. This information is provided exclusively for consumers' personal, non-commercial use.
The data relating to real estate for sale on this website comes in part from the
