
Open House Sun, Sep 13th 11:00 AM - 12:30 PM - Waterfront
Address
19 Buchanan Avenue, Amity Harbor, NY
Price
$ 699,000
Property Attributes
- MLS#1020417
- TypeSingle Family
- Listing Status Active
- CountySUFFOLK
- CityAmity Harbor
- Zip11701
- StyleRanch
- Year Built1960
- Taxes$ 11444
- Price$ 699,000
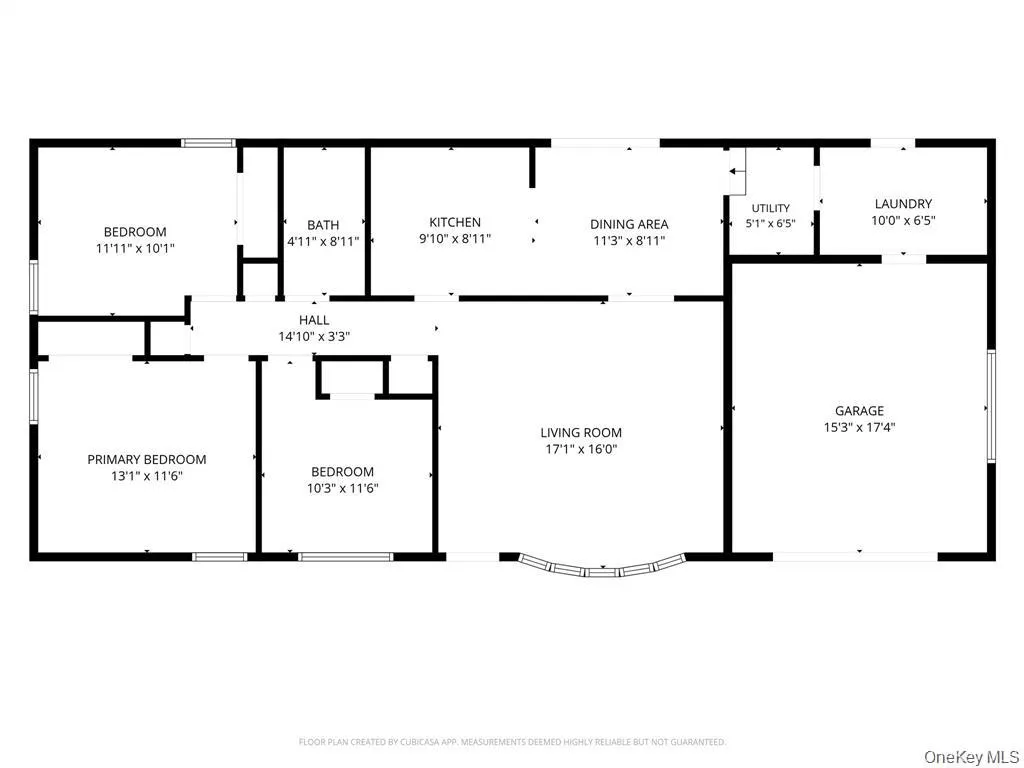
- Bedrooms3
- Full Bathrooms1
- Half Bathrooms0
- Sqr Footage1266
- Lot Size0.1377 Acres
Data Source:
Listings courtesy of OneKey® MLS as distributed by MLS GRID
Property Description
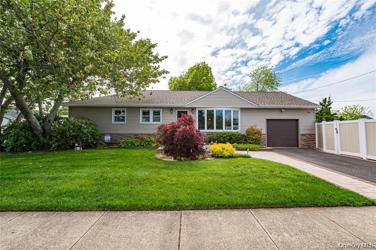
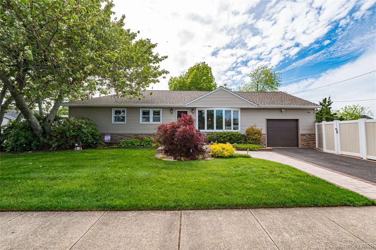
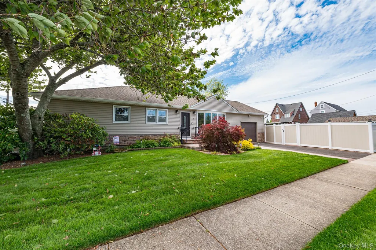
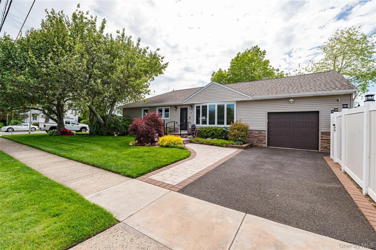
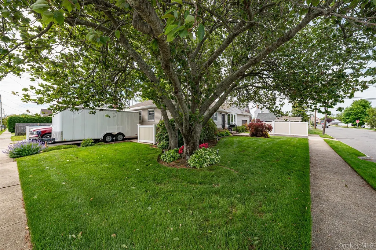
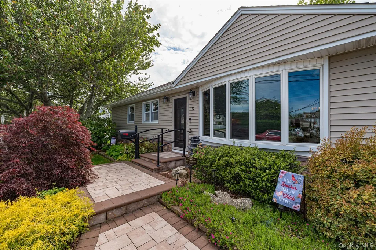
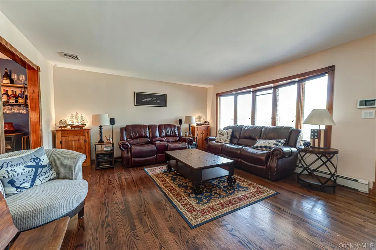
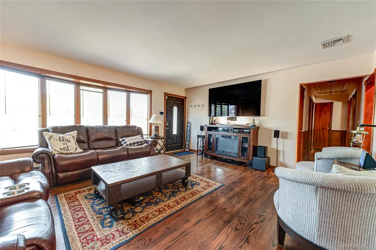
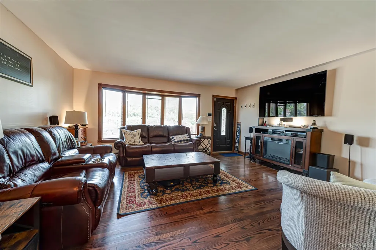
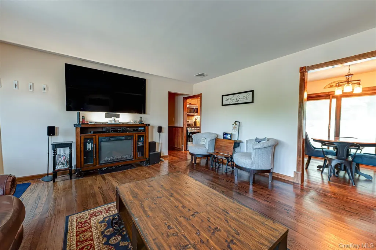
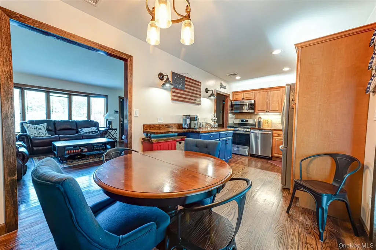
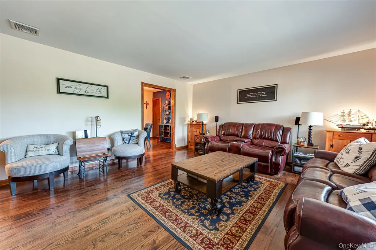
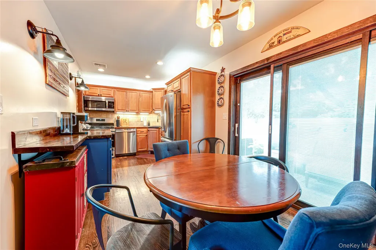
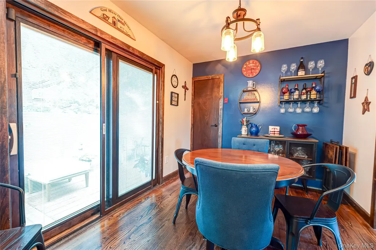
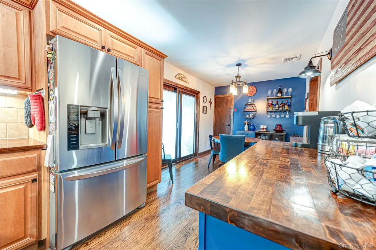
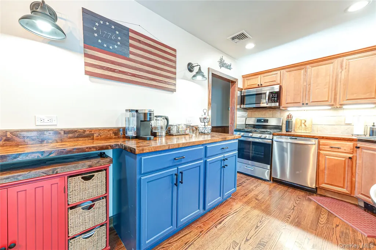
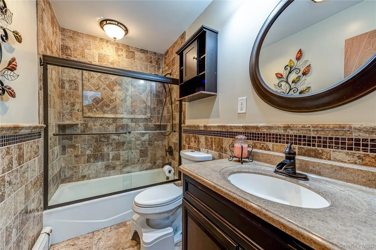
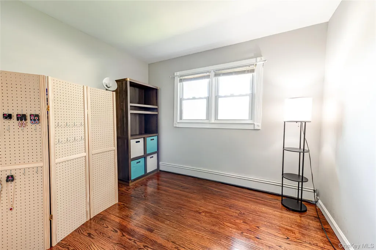
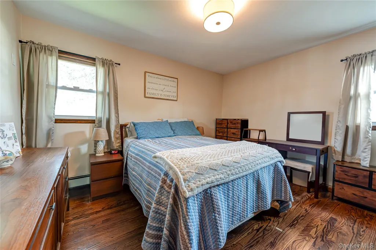
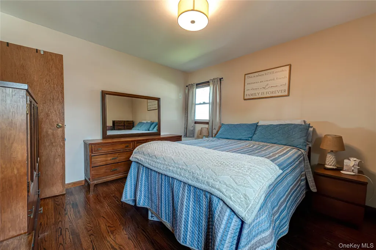
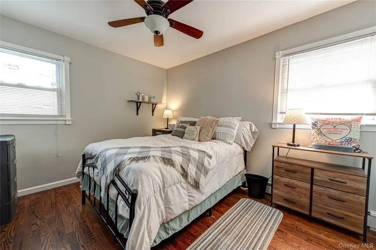
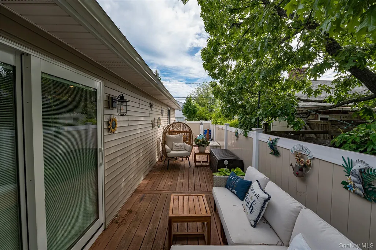
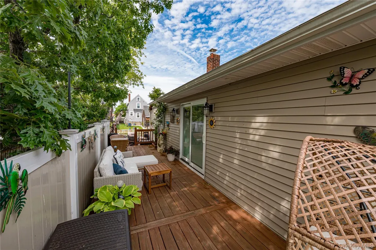
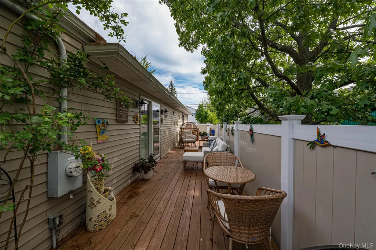
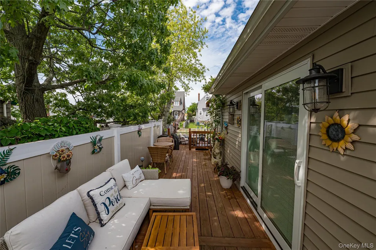
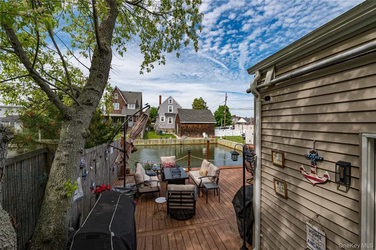
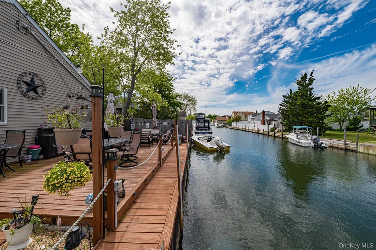
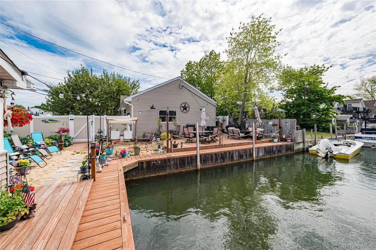
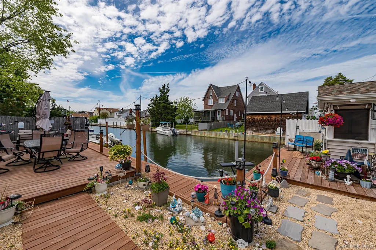
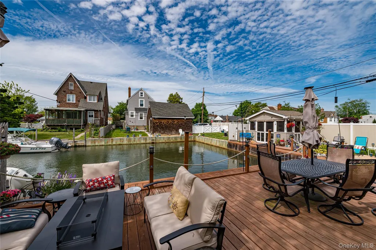
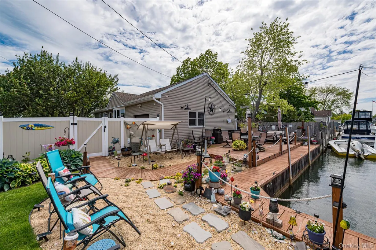
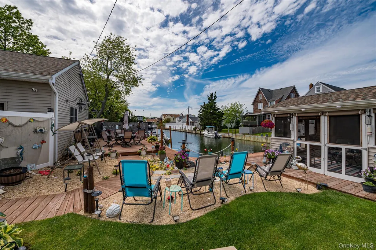
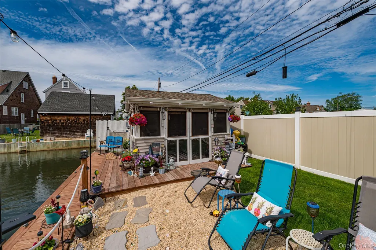

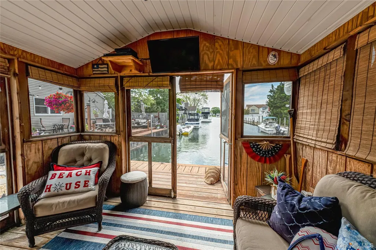
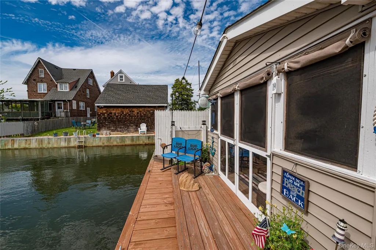
Welcome to The Rowand Retreat — because some homes deserve more than just an address, they deserve a name. Perfectly situated at the end of a quiet canal in Amity Harbor, this waterfront home captures a rare straightaway view down the canal, creating a peaceful and scenic setting that is hard to come by. Offering 90’ of bulkhead, this property was designed to fully embrace waterfront living. Thoughtfully cared for and filled with warmth, this is more than just a house — it is a home. And now, the opportunity is yours to make it your own. This ranch offers easy one-level living with hardwood floors throughout and a layout designed for both comfort and functionality. The updated kitchen features butcher block countertops, stainless steel appliances, gas cooking, and under-cabinet lighting with a timeless design that perfectly complements the home’s waterfront setting. Just off the kitchen is a convenient mud room with access to both the backyard and attached 1.5-car garage. Additional highlights include an updated bathroom, Pella and Andersen windows, central air conditioning, sewers, an updated boiler and hot water system, a 9-year-old roof, and leaf guards with a transferable warranty. Outside, the property was designed to fully embrace waterfront living. Featuring updated siding with brick accents, paver walkways, a fully fenced PVC yard, and two asphalt driveways, the exterior offers both beauty and functionality. The 16x16 shed is equipped with electric and supported by its own pilings, while additional electric has been extended to the dock and deck areas through a 200-amp service — ideal for entertaining and waterfront living. Additional highlights include in-ground 5-zone sprinklers, a security system, and 90’ of bulkhead framing this exceptional canal-front setting. True taxes $11,602.
| Elementary School | Middle School | High School |
|---|---|---|
| Deauville Gardens East Elementary | Copiague Middle School | Walter G O'Connell Copiague High Sch |
| Price History | |
|---|---|
| 7/6/2026 | Listed $729,000 |
| 7/30/2026 | 5$699,000 |
General Features
| Sewer | Public Sewer |
|---|---|
| Heating | Forced Air |
| Cooling | Central Air |
| Utilities | Cable Available,Cable Connected,Electricity Available,Electricity Connected,Natural Gas Available,Natural Gas Connected,Phone Available,Phone Connected,Sewer Available,Sewer Connected,Water Available |
| Appliances | Dishwasher,Dryer,Gas Range,Microwave,Refrigerator,Washer |
| Garage Spaces | 1.5 |
| Patio/Porch Features | Covered,Deck,Patio,Porch,Screened |
| Architectural Style | Ranch |
| Construction Materials | Frame |
| Year Built | 1960 |
| View | Water |
| Property Subtype | Single Family Residence |
| Tax Year | 2025 |
| Parcel Number | 0100-181-00-01-00-034-000 |
| Waterfront Features | Water Access |
| County | Suffolk County |
| Property Type | Residential |
| HOA | No |
| Garage Y/N | Yes |
| Total Rooms | 6 |
| Full Baths | 1 |
| Directions | Montauk Highway To Buchanan Ave |
| High School | Walter G O'Connell Copiague High Sch |
| City | Babylon |
| Senior Community Y/N | No |
| High School District | Copiague |
| Carport Y/N | No |
| Elementary School | Deauville Gardens East Elementary |
| Property Attached Y/N | No |
| Tax Annual Amount | 11444.88 |
| Middle/Junior High School | Copiague Middle School |
| Building Area Units | Square Feet |
| Standard Status | Active |
| Middle/Junior School District | Copiague |
| Elementary School District | Copiague |
| Tax Assessed Value | 3030 |
| PostalCity | Amity Harbor |
| AttributionContact | 631-422-3100 |
| Listing Appliances | Dishwasher, Dryer, Gas Range, Microwave, Refrigerator, Washer |
Interior Features
| Interior Amenities | Ceiling Fan(s),Crown Molding,Low Flow Plumbing Fixtures,Natural Woodwork,Open Floorplan,Open Kitchen,Recessed Lighting,Washer/Dryer Hookup |
|---|---|
| Flooring | Ceramic Tile,Hardwood |
| Basement (Y/N) | No |
| Window Features | Bay Window(s),Blinds,Double Pane Windows,Wood Frames |
| Total Bedrooms | 3 |
| Total Baths | 1 |
| General Features | Ceiling Fan(s),Crown Molding,Low Flow Plumbing Fixtures,Natural Woodwork,Open Floorplan,Open Kitchen,Recessed Lighting,Washer/Dryer Hookup |
| Ceiling Fan(s) | Yes |
Exterior Features
| Exterior Amenities | Dock,Lighting,Mailbox,Rain Gutters |
|---|---|
| Fencing | Back Yard,Fenced,Front Yard,Vinyl |
| Parking Features | Private |
| Water Source | Public |
| Total Parking | 4 |
| Parking Spaces | 4 |
| Parking Features | Private |
| Building Area Total | 1266 |
| Frontage Length | 90' |
| Waterfront Y/N | Yes |
| General Features Ext. | Dock,Lighting,Mailbox,Rain Gutters |
Amenities
- Foreclosure
- Views
- Short Sale
- New Construction
- Adult 55+
- Lease To Own
- No HOA Fees
- Furnished
- Primary On Main
- Air Conditioning
- Seller Finance
- Green
- Fixer Upper
- Horse
- Golf
- Fireplace
- Deck
- Garage
- Basement
- Pool
Property vs Single Family Average in 11701
Price
Taxes
Year Built
Visits
 OneKey® MLS required Copyright, Source of Data and Disclaimer for IDX display
Information Copyright 2026, OneKey® MLS. All Rights Reserved.
The source of the displayed data is either the property owner or public record provided by non-governmental third parties. It is believed to be reliable but not guaranteed. This information is provided exclusively for consumers' personal, non-commercial use.
The data relating to real estate for sale on this website comes in part from the
OneKey® MLS required Copyright, Source of Data and Disclaimer for IDX display
Information Copyright 2026, OneKey® MLS. All Rights Reserved.
The source of the displayed data is either the property owner or public record provided by non-governmental third parties. It is believed to be reliable but not guaranteed. This information is provided exclusively for consumers' personal, non-commercial use.
The data relating to real estate for sale on this website comes in part from the
