
Price Reduction
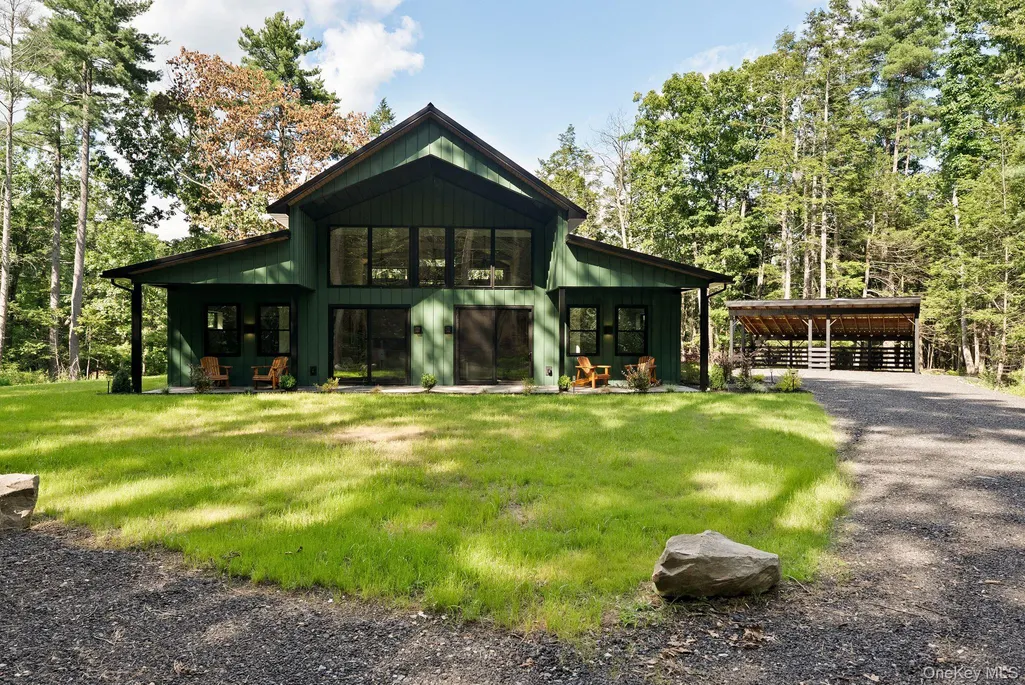
Address
13 Teradon Road, Rochester, NY
Price
$ 1,100,000
Property Attributes
- MLS#1015017
- TypeSingle Family
- Listing Status Active
- CountyULSTER
- CityRochester
- Zip12404
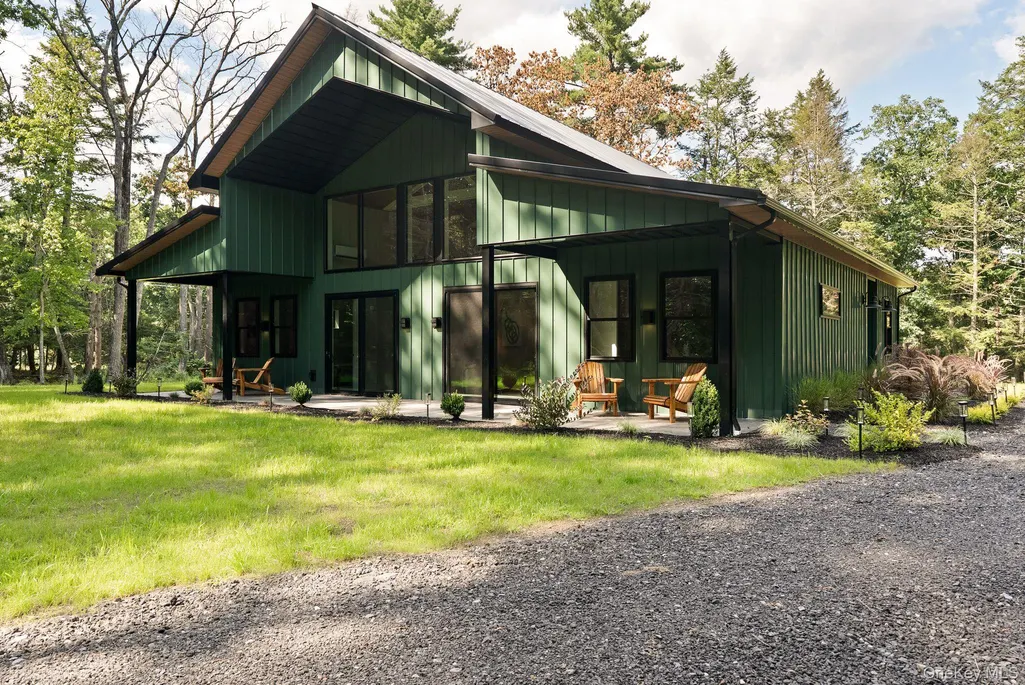
- StyleBarndominium
- Year Built2026
- Taxes$ 1673
- Price$ 1,100,000
- Bedrooms3
- Full Bathrooms2
- Half Bathrooms0
- Sqr Footage2000
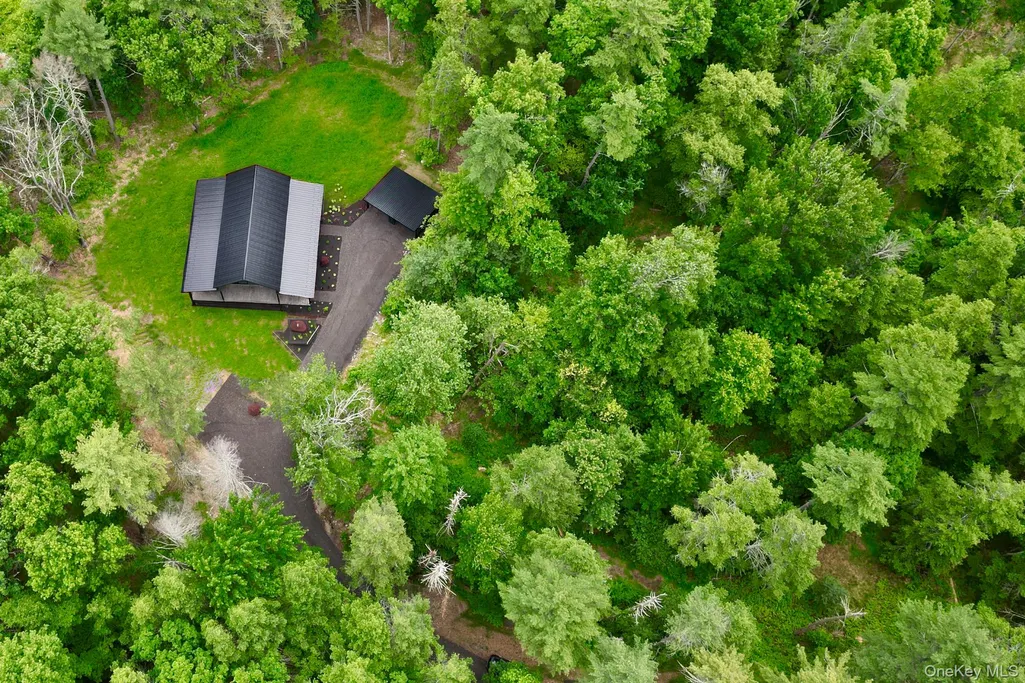
- Lot Size4.57 Acres
Data Source:
Listings courtesy of OneKey® MLS as distributed by MLS GRID
Property Description
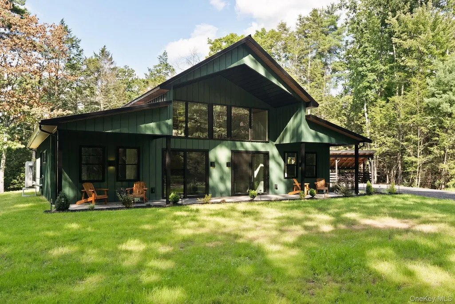
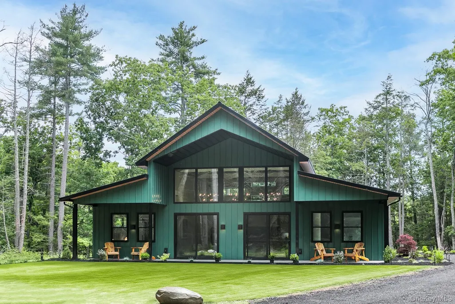
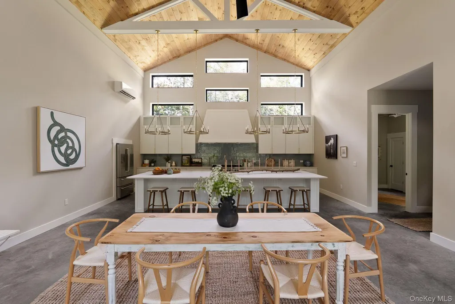
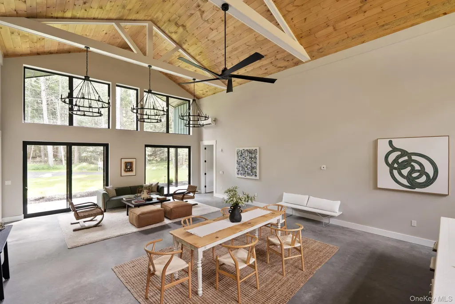
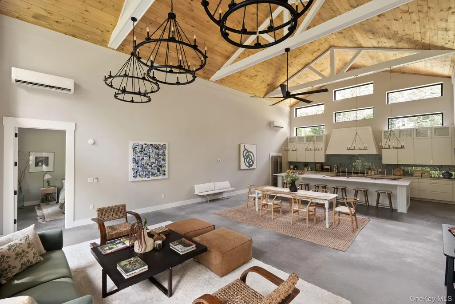
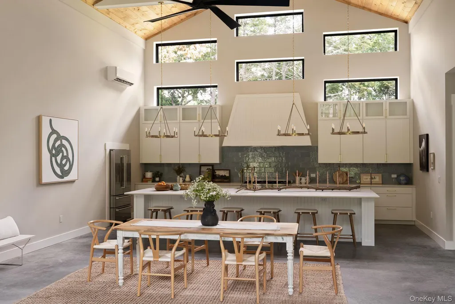
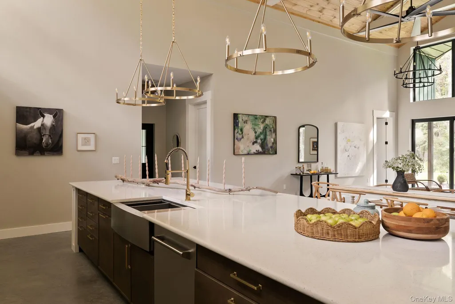
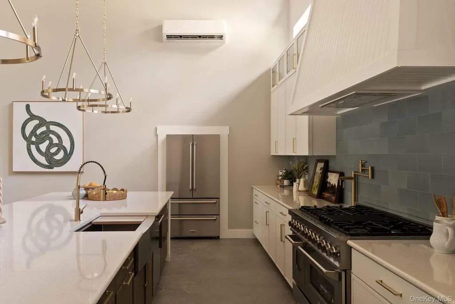
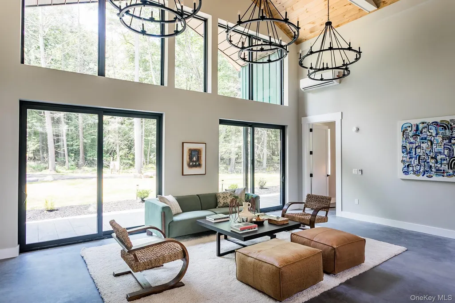
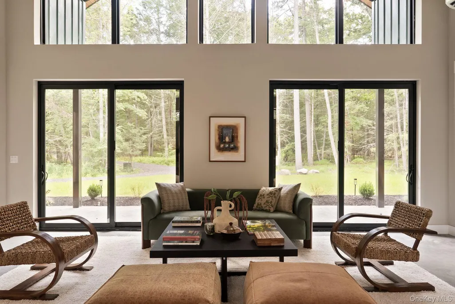
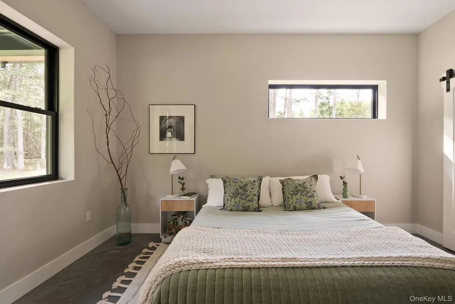
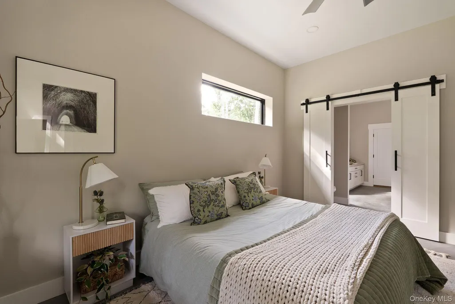
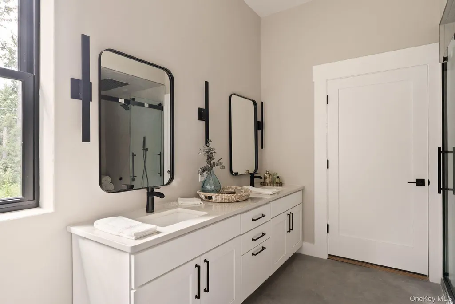
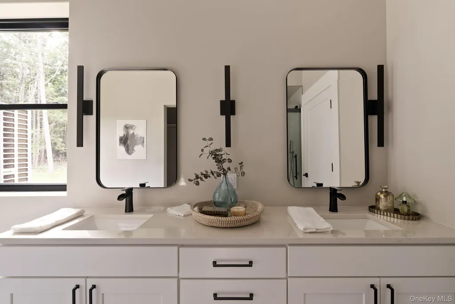
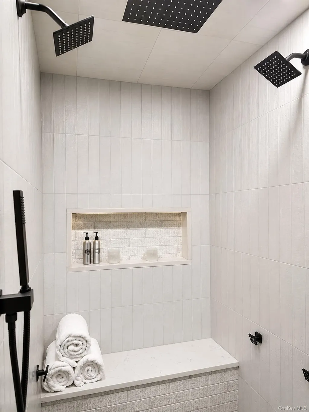
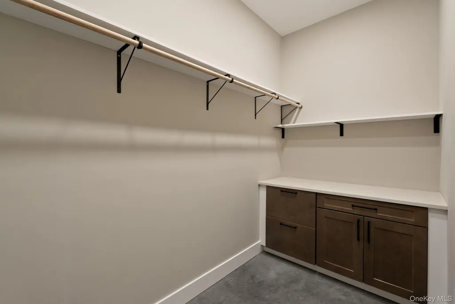
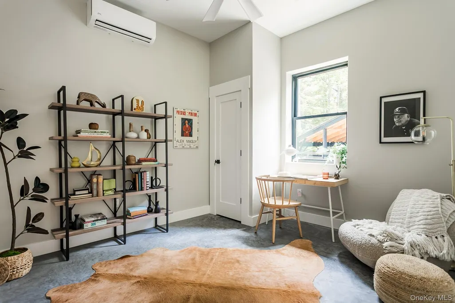
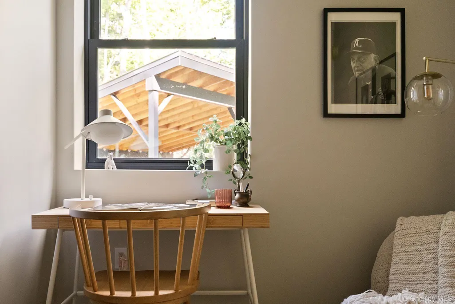
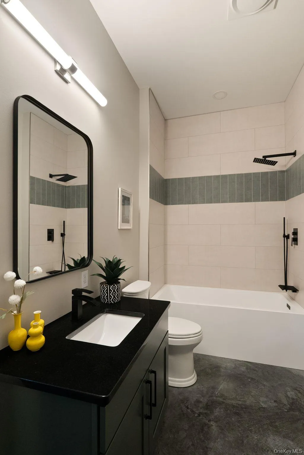
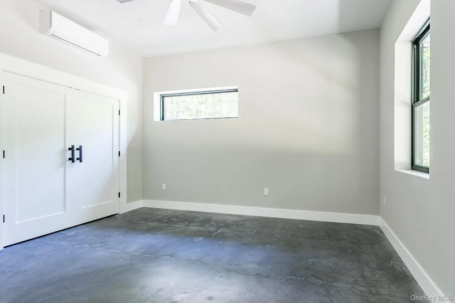
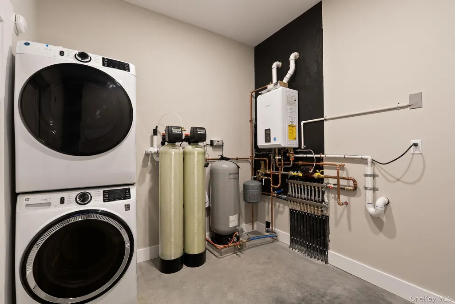
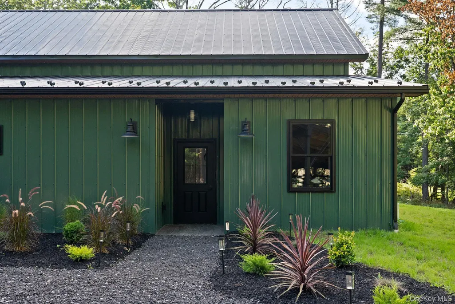
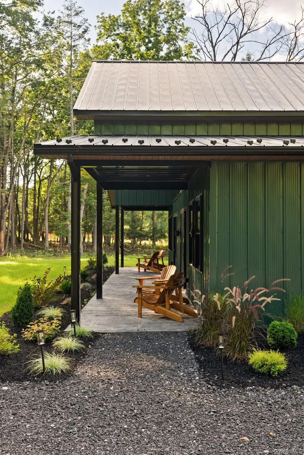
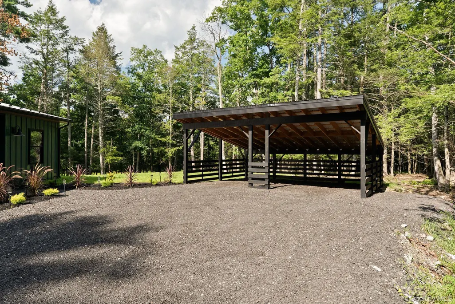
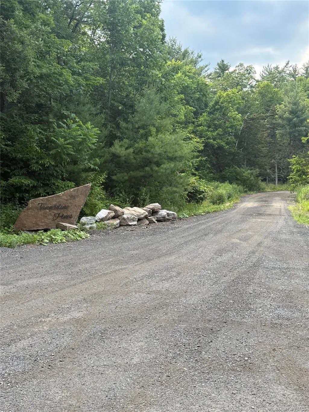
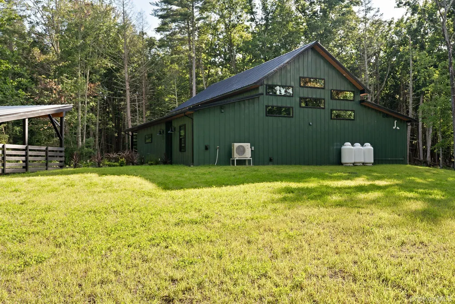
Welcome to "Tannadine Pines", an elegant new construction meticulously crafted by Hamlet Builders. Sitting at the end of a private road cul-de-sac on 4.5 acres, 13 Teradon Road boasts a long meandering driveway nestled in tall and mature trees. Completely private as you could ever dream, this Texas-inspired 2,500 sq ft. footprint blends perfectly into the natural setting. Enter through the generous foyer area on the side of the home nearing the carport with car-charging access. The jaw-dropping great room is an absolute breath taker with 24' soaring wood ceilings that will leave you speechless. A large, custom kitchen with excellent cabinetry, 17-foot over-sized kitchen island, Z-Line appliances and beautiful gold Minka chandeliers fill and enlighten the space. This is a chef's dream! Enjoy cooking and entertaining in this common area while overlooking the dining and living room. Accompanied by the backdrop of natural light through the wall of windows and doors, enhanced by the views of nature on all sides. The living area sits perfectly for easy access to the stamped concrete patio outdoors, perfect for hosting and entertaining throughout all seasons. The primary suite is pure luxury, and runs the length of the whole home. A large bedroom with a walk-in closet, double vanity and walk in-spa like shower is an absolute retreat. Additionally, you will find 2 nicely sized bedrooms and a full bath to accompany. All bedrooms are equipped with their own Cooper + Hunter mini-splits and closets for storage. Platinum-dyed concrete floors accompanied with radiant heat carry throughout the floor plan of the entire home. This truly is the type of property to make you exhale from the hustle and bustle of city living or calling this your full-time residence in Upstate NY. Enjoy the lifestyle that the Hudson Valley has to offer with world renowned hiking close by, local breweries and eateries. High end resorts such as Inness and the Mohonk Mountain house are in close proximity for company to enjoy. Beautiful, lush gardens, complete serenity and seclusion while being so close to the Hamlet of Accord is just another reason why ''Tannadine Pines'' deserves to be called home. You have been waiting for the right home, in the right place, for the right price; This is it!
| Elementary School | Middle School | High School |
|---|---|---|
| Kerhonkson Elementary School | Rondout Valley Junior High School | Rondout Valley High School |
| Price History | |
|---|---|
| 6/18/2026 | Listed $1,150,000 |
| 8/27/2026 | 5$1,100,000 |
General Features
| Sewer | Septic Tank |
|---|---|
| Heating | Propane,Radiant,Radiant Floor |
| Cooling | Ductless |
| Utilities | Electricity Connected,Propane |
| Appliances | Dishwasher,Dryer,Oven,Refrigerator,Stainless Steel Appliance(s),Washer |
| Patio/Porch Features | Covered,Patio |
| Architectural Style | Barndominium |
| Construction Materials | Aluminum Siding |
| Year Built | 2026 |
| Property Subtype | Single Family Residence |
| Tax Year | 2025 |
| Parcel Number | 4400-076.004-0002-014.420-0000 |
| County | Ulster County |
| Property Type | Residential |
| HOA | No |
| Garage Y/N | No |
| Total Rooms | 8 |
| Full Baths | 2 |
| Directions | Route 209 to main street Accord. right on Granite Rd. Passing Project 32 road on the left,Teradon Road is the next right. House is at the end of the cul-de-sac to the left labeled Tannadine Pines. |
| High School | Rondout Valley High School |
| City | Rochester |
| Disclosures | None |
| Senior Community Y/N | No |
| High School District | Rondout Valley |
| Carport Spaces | 2 |
| Carport Y/N | Yes |
| Elementary School | Kerhonkson Elementary School |
| Property Attached Y/N | No |
| Tax Annual Amount | 1673 |
| Middle/Junior High School | Rondout Valley Junior High School |
| Property Condition | New Construction |
| Additional Parcels Y/N | No |
| Structure Type | Barndominium |
| Building Area Units | Square Feet |
| Standard Status | Active |
| Middle/Junior School District | Rondout Valley |
| Elementary School District | Rondout Valley |
| Tax Assessed Value | 62900 |
| Tax Lot | 14.420 |
| Virtual Tour | https://www.zillow.com/view-imx/3c647151-1eb5-4a0c-935c-fea1c5b15cf4?setAttribution=mls&wl=true&initialViewType=pano&utm_source=dashboard |
| PostalCity | Rochester |
| AttributionContact | 845-687-2200 |
| Year Built Effective | 2026 |
| Listing Appliances | Dishwasher, Dryer, Oven, Refrigerator, Stainless Steel Appliance(s), Washer |
Interior Features
| Interior Amenities | First Floor Bedroom,First Floor Full Bath,Cathedral Ceiling(s),Ceiling Fan(s),Chandelier,Double Vanity,Entrance Foyer,High Ceilings,Open Floorplan,Open Kitchen,Storage |
|---|---|
| Flooring | Concrete |
| Basement (Y/N) | No |
| Fireplace Y/N | No |
| Total Bedrooms | 3 |
| Total Baths | 2 |
| General Features | First Floor Bedroom,First Floor Full Bath,Cathedral Ceiling(s),Ceiling Fan(s),Chandelier,Double Vanity,Entrance Foyer,High Ceilings,Open Floorplan,Open Kitchen,Storage |
| Entrance Foyer | Yes |
| Ceiling Fan(s) | Yes |
Exterior Features
| Parking Features | Carport,Driveway |
|---|---|
| Water Source | Well |
| Parking Features | Carport, Driveway |
| Foundation Details | Slab |
| Spa | No |
| Building Area Total | 2000 |
| Waterfront Y/N | No |
| Road Frontage Type | Private Road |
| Road Responsibility | Road Maintenance Agreement |
| Horse Y/N | No |
Amenities
- Foreclosure
- Views
- Short Sale
- New Construction
- Adult 55+
- Lease To Own
- No HOA Fees
- Furnished
- Primary On Main
- Air Conditioning
- Seller Finance
- Green
- Fixer Upper
- Horse
- Golf
- Fireplace
- Deck
- Garage
- Basement
- Pool
Property vs Single Family Average in 12404
Price
Taxes
Year Built
Visits
 OneKey® MLS required Copyright, Source of Data and Disclaimer for IDX display
Information Copyright 2026, OneKey® MLS. All Rights Reserved.
The source of the displayed data is either the property owner or public record provided by non-governmental third parties. It is believed to be reliable but not guaranteed. This information is provided exclusively for consumers' personal, non-commercial use.
The data relating to real estate for sale on this website comes in part from the
OneKey® MLS required Copyright, Source of Data and Disclaimer for IDX display
Information Copyright 2026, OneKey® MLS. All Rights Reserved.
The source of the displayed data is either the property owner or public record provided by non-governmental third parties. It is believed to be reliable but not guaranteed. This information is provided exclusively for consumers' personal, non-commercial use.
The data relating to real estate for sale on this website comes in part from the
