
Address
1384 Park Lane, Pelham, NY
Price
$ 3,588,000
Property Attributes
- MLS#1002641
- TypeSingle Family
- Listing Status Active
- CountyWESTCHESTER
- CityPelham
- NeighborhoodEstate Area
- Zip10803
- StyleEstate
- Year Built1924
- Taxes$ 80228
- Price$ 3,588,000
- Bedrooms7
- Full Bathrooms7
- Half Bathrooms2
- Sqr Footage7660
- Lot Size0.7371 Acres
Data Source:
Listings courtesy of OneKey® MLS as distributed by MLS GRID
Property Description
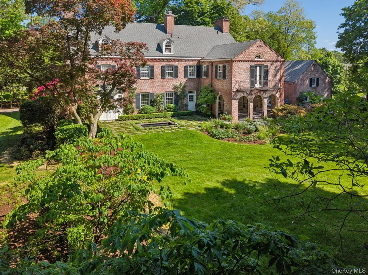
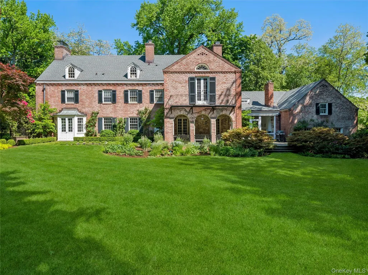
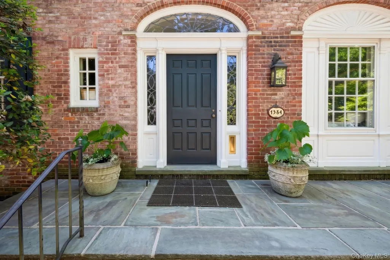
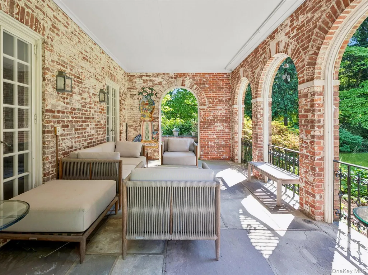
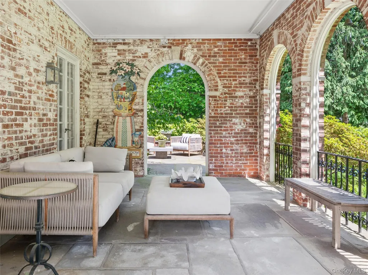
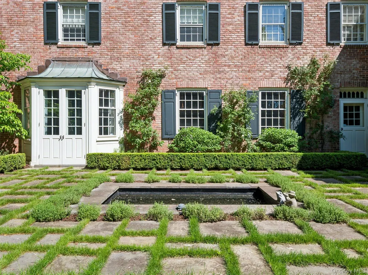
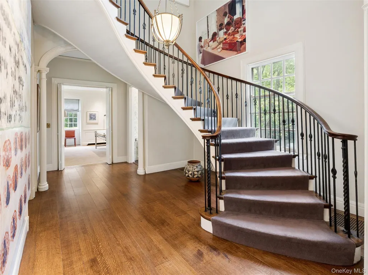
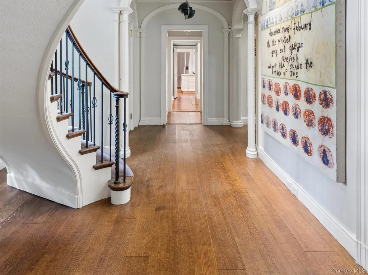
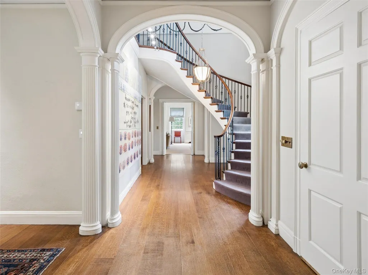
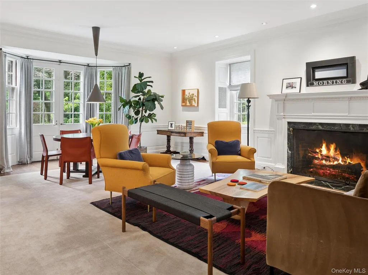
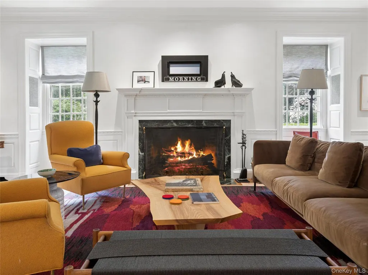
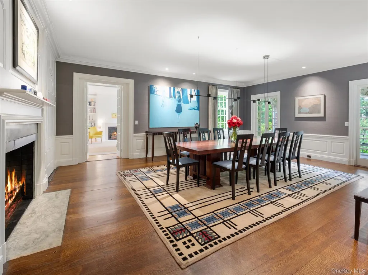
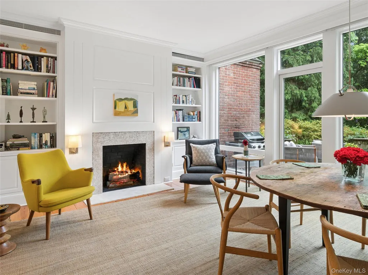
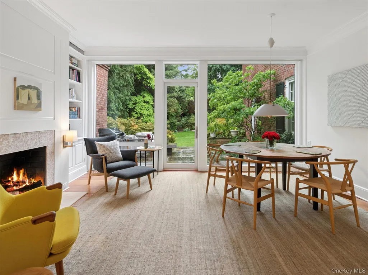
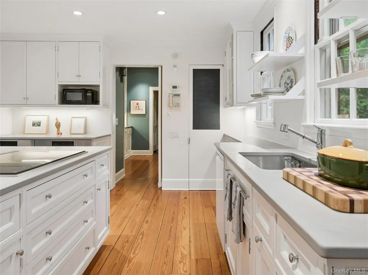
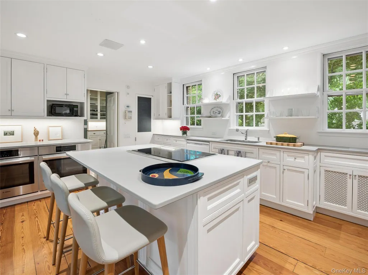
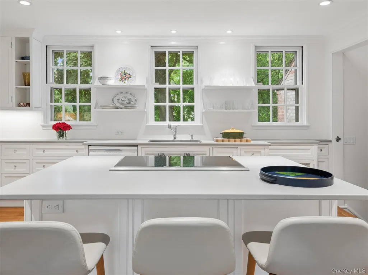
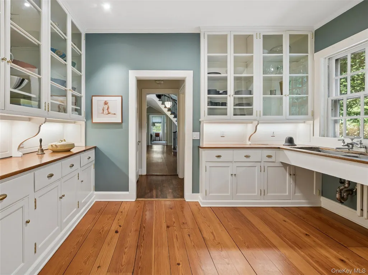
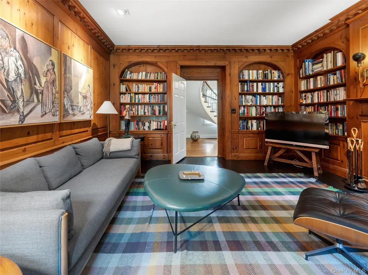
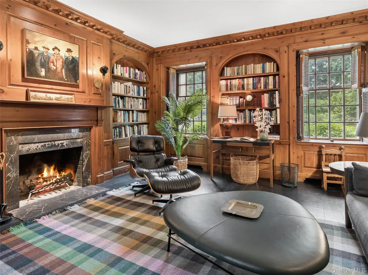
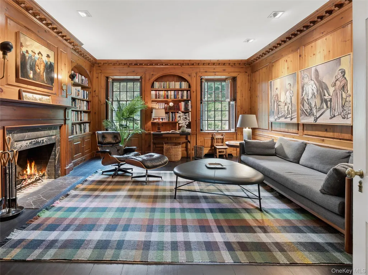
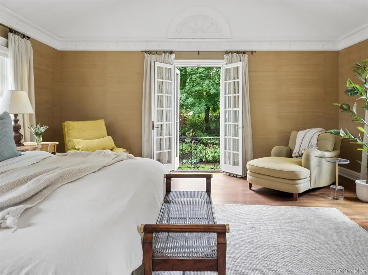
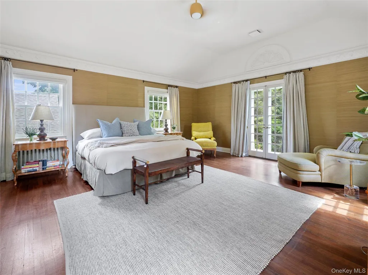
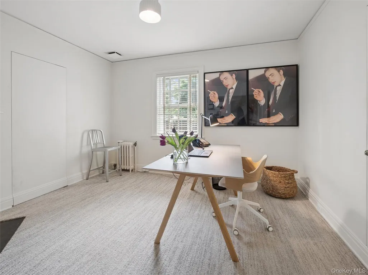
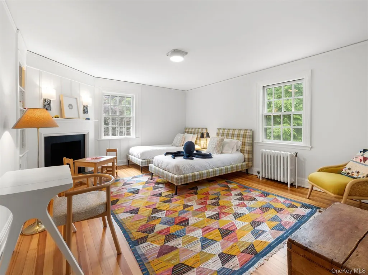
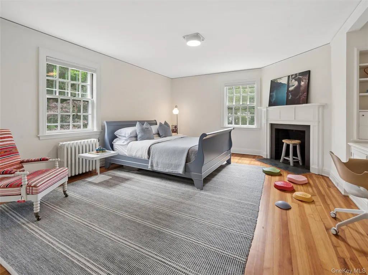
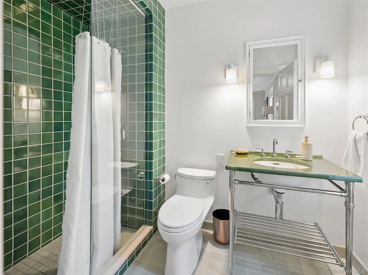
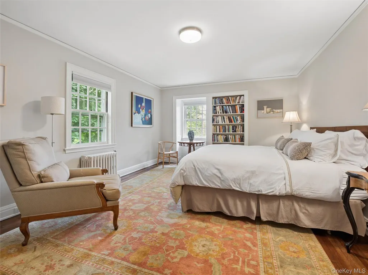
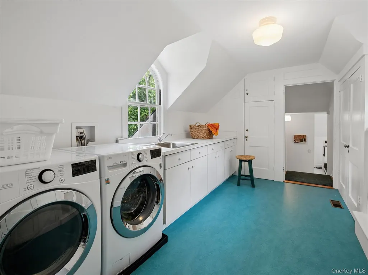
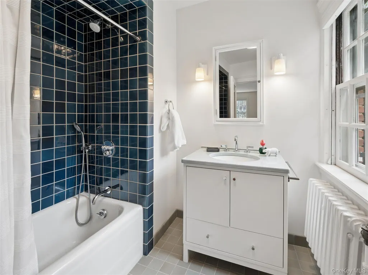
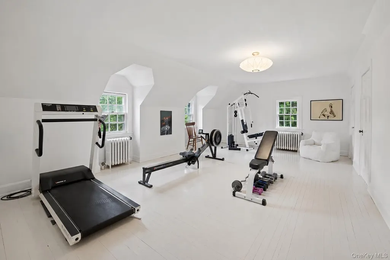
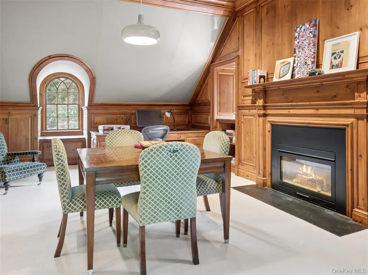
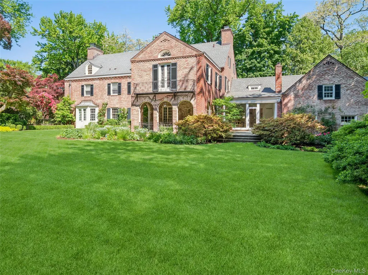
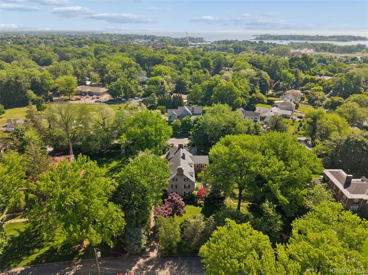
Set on 3/4 of an acre of level, lushly landscaped grounds in the heart of Pelham Manor’s coveted Estate Area, this magnificent 1923 Georgian brick Colonial seamlessly blends timeless architecture with modern luxury and exceptional privacy. Meticulously maintained and beautifully updated, the home showcases extraordinary craftsmanship, sophisticated living spaces, and distinctive mid-century influences throughout. The heart of the home is an expansive kitchen and family room, where a wall of windows frames views of the private patio and gardens. Heated floors, a large seating island, premium appliances, abundant storage, and a walk-in pantry make the kitchen as functional as it is beautiful. An original butler’s pantry adds charm and character. Designed for unforgettable entertaining, the elegant dining room comfortably hosts 30 guests and features a fireplace, silk wall coverings, and French doors opening to a gracious covered loggia overlooking the pond and rose garden. A dramatic sunken living room with 10-foot ceilings, custom art lighting, fireplace, and direct access to the backyard offers yet another spectacular gathering space. The first floor also includes a welcoming foyer, sweeping curved staircase, TV room, mudroom, powder room, and an inviting wood-paneled study with fireplace. Upstairs, three thoughtfully designed wings provide exceptional flexibility. One wing features a huge gym/playroom, laundry room, full bath, and guest suite—ideal for an au pair or staff. The private primary suite is a true retreat, offering cathedral ceilings, a Juliet balcony, dual dressing rooms with custom built-ins, and two luxurious bathrooms. A third wing includes three additional ensuite bedrooms and a private office. The third floor is an unexpected treasure, featuring a handsome paneled office with gas fireplace, an additional bedroom and bath, cedar closet, and a large insulated attic with extensive storage. Additional highlights include a three-car garage, central air conditioning, a basement art studio, half bath, and abundant storage. Rare among Pelham Manor estates, this exceptional “through” property offers driveway access from both Park Lane and Roosevelt Avenue. A private park-like setting, extraordinary entertaining spaces, and unparalleled flexibility make this one of Pelham Manor’s most remarkable homes—a place where generations will gather, celebrate, and create lasting memories.
| Elementary School | Middle School | High School |
|---|---|---|
| Prospect Hill Elementary School | Pelham Middle School | Pelham Memorial High School |
| Price History | |
|---|---|
| 6/3/2026 | Listed $3,588,000 |
General Features
| Sewer | Public Sewer |
|---|---|
| Heating | Natural Gas,Radiant Floor |
| Cooling | Central Air |
| Utilities | Electricity Connected,Natural Gas Connected,Sewer Connected,Trash Collection Public,Water Connected |
| Appliances | Cooktop,Dishwasher,Dryer,Oven,Refrigerator,Stainless Steel Appliance(s),Washer |
| Garage Spaces | 3 |
| Architectural Style | Estate |
| Construction Materials | Brick |
| Year Built | 1924 |
| View | Neighborhood,Trees/Woods |
| Property Subtype | Single Family Residence |
| Tax Year | 2026 |
| Parcel Number | 4405-167-046-00001-000-0023 |
| County | Westchester County |
| Property Type | Residential |
| HOA | No |
| Subdivision Name | Estate Area |
| Facing Direction | North |
| Garage Y/N | Yes |
| Total Rooms | 14 |
| Full Baths | 7 |
| Directions | Front of house--Pelhamdale to Park Lane. Back of house---Pelhamdale to Roosevelt. |
| High School | Pelham Memorial High School |
| City | Pelham |
| Senior Community Y/N | No |
| High School District | Pelham |
| Carport Y/N | No |
| Elementary School | Prospect Hill |
| Property Attached Y/N | No |
| Tax Annual Amount | 80228 |
| Middle/Junior High School | Pelham Middle School |
| Additional Parcels Y/N | No |
| Building Area Units | Square Feet |
| Standard Status | Active |
| Middle/Junior School District | Pelham |
| Elementary School District | Pelham |
| Tax Assessed Value | 3214000 |
| PostalCity | Pelham |
| AttributionContact | 914-620-8682 |
| Balcony Y/N | Yes |
| Listing Appliances | Cooktop, Dishwasher, Dryer, Oven, Refrigerator, Stainless Steel Appliance(s), Washer |
Interior Features
| Interior Amenities | Breakfast Bar,Built-in Features,Cathedral Ceiling(s),Ceiling Fan(s),Chandelier,Eat-in Kitchen,Formal Dining,His and Hers Closets,Kitchen Island,Natural Woodwork,Open Kitchen,Original Details,Primary |
|---|---|
| Basement | Partially Finished |
| Total Fireplaces | 8 |
| Fireplace Features | Decorative,Gas,Wood Burning |
| Formal Dining | Yes |
| Basement Features | Partially Finished |
| Basement (Y/N) | Yes |
| Fireplace Y/N | Yes |
| Half Baths | 2 |
| Total Bedrooms | 7 |
| Eat-in Kitchen | Yes |
| Total Baths | 9 |
| General Features | Breakfast Bar,Built-in Features,Cathedral Ceiling(s),Ceiling Fan(s),Chandelier,Eat-in Kitchen,Formal Dining,His and Hers Closets,Kitchen Island,Natural Woodwork,Open Kitchen,Original Details |
| Walk-In Closet | Yes |
| Ceiling Fan(s) | Yes |
Exterior Features
| Exterior Amenities | Garden,Gas Grill,Juliet Balcony,Lighting |
|---|---|
| Fencing | Fenced |
| Parking Features | Attached,Driveway,Garage Door Opener |
| Water Source | Public |
| Total Parking | 10 |
| Inclusions | ovens,dishwasher,refrigerator,washer,dryer |
| Parking Spaces | 10 |
| Parking Features | Attached, Driveway, Garage Door Opener |
| Building Area Total | 7660 |
| Waterfront Y/N | No |
| General Features Ext. | Garden,Gas Grill,Juliet Balcony,Lighting |
Amenities
- Foreclosure
- Views
- Short Sale
- New Construction
- Adult 55+
- Lease To Own
- No HOA Fees
- Furnished
- Primary On Main
- Air Conditioning
- Seller Finance
- Green
- Fixer Upper
- Horse
- Golf
- Fireplace
- Deck
- Garage
- Basement
- Pool
Property vs Single Family Average in 10803
Price
Taxes
Year Built
Visits
 OneKey® MLS required Copyright, Source of Data and Disclaimer for IDX display
Information Copyright 2026, OneKey® MLS. All Rights Reserved.
The source of the displayed data is either the property owner or public record provided by non-governmental third parties. It is believed to be reliable but not guaranteed. This information is provided exclusively for consumers' personal, non-commercial use.
The data relating to real estate for sale on this website comes in part from the
OneKey® MLS required Copyright, Source of Data and Disclaimer for IDX display
Information Copyright 2026, OneKey® MLS. All Rights Reserved.
The source of the displayed data is either the property owner or public record provided by non-governmental third parties. It is believed to be reliable but not guaranteed. This information is provided exclusively for consumers' personal, non-commercial use.
The data relating to real estate for sale on this website comes in part from the
